Whether you're looking to break into the housing market, downsize, or add to your investment portfolio, this charming 2-bedroom home offers a fantastic opportunity in a convenient Belleville location. Inside, you'll find an open-concept layout that creates a welcoming flow between the living and dining areas. The well-sized kitchen offers plenty of workspace and storage, while a raised island with seating creates the perfect separation between the kitchen and living room, making it ideal for casual meals, entertaining guests, or keeping connected with family while preparing dinner. Main-floor laundry adds everyday convenience, while the spacious 4-piece bathroom and two comfortable bedrooms complete the interior. Step outside and discover one of the property's standout features. A large in-town lot offering plenty of room to enjoy the outdoors. The backyard features a deck for summer entertaining, privacy fencing, and two versatile outbuildings. One is currently set up as a small workshop, with hydro, perfect for hobbies, projects, or extra workspace, while the second provides excellent storage for lawn equipment, patio furniture, and seasonal items. This property offers easy access to parks, schools, shopping, restaurants, and essential amenities. Commuters will appreciate the quick connection to Highway 401, while nearby schools, recreational facilities, and public transit routes add to the convenience of the location. Combining comfort, functionality, and a generous lot size, this is a property that offers exceptional value in a well-established neighbourhood.
For sale
C$354,900
36 Byron St, Belleville, ON K8N 2W1
2beds
1baths
Single Family Residence
Built in ----
8,250 Square Feet Lot
$-- Zestimate®
C$--/sqft
C$-- HOA
What's special
Open-concept layoutWell-sized kitchenRaised island with seatingMain-floor laundryTwo comfortable bedroomsLarge in-town lotPrivacy fencing
- 4 hours |
- 1 |
- 0 |
Zillow last checked:
Listing updated:
Listed by:
Royal Lepage Proalliance Realty
Source: TRREB,MLS®#: X13617294 Originating MLS®#: Central Lakes Association of REALTORS
Originating MLS®#: Central Lakes Association of REALTORSFacts & features
Interior
Bedrooms & bathrooms
- Bedrooms: 2
- Bathrooms: 1
Primary bedroom
- Level: Main
- Dimensions: 4.03 x 2.87
Bedroom
- Level: Main
- Dimensions: 2.35 x 3.46
Bathroom
- Level: Main
- Dimensions: 1.57 x 2.32
Kitchen
- Level: Main
- Dimensions: 4.15 x 3.68
Living room
- Level: Main
- Dimensions: 4.15 x 4.73
Heating
- Forced Air, Gas
Cooling
- Central Air
Appliances
- Included: Water Heater Owned
Features
- Flooring: Carpet Free
- Basement: Crawl Space
- Has fireplace: No
Interior area
- Living area range: 700-1100 null
Property
Parking
- Total spaces: 4
Features
- Patio & porch: Deck
- Exterior features: Year Round Living
- Pool features: None
Lot
- Size: 8,250 Square Feet
- Features: Park, Place Of Worship, Public Transit, Rec./Commun.Centre, School, School Bus Route, Irregular Lot
- Topography: Flat
Details
- Additional structures: Garden Shed, Shed
- Parcel number: 404380042
Construction
Type & style
- Home type: SingleFamily
- Architectural style: Bungalow
- Property subtype: Single Family Residence
Materials
- Vinyl Siding
- Foundation: Concrete Block
- Roof: Asphalt Shingle
Utilities & green energy
- Sewer: Sewer
Community & HOA
Community
- Security: Carbon Monoxide Detector(s), Smoke Detector(s)
Location
- Region: Belleville
Financial & listing details
- Tax assessed value: C$125,000
- Annual tax amount: C$2,537
- Date on market: 7/29/2026
Royal Lepage Proalliance Realty
Royal Lepage Proalliance Realty
By pressing Contact Agent, you agree that the real estate professional identified above may call/text you about your search, which may involve use of automated means and pre-recorded/artificial voices. You don't need to consent as a condition of buying any property, goods, or services. Message/data rates may apply. You also agree to our Terms of Use. Zillow does not endorse any real estate professionals. We may share information about your recent and future site activity with your agent to help them understand what you're looking for in a home.
Price history
Price history is unavailable.
Public tax history
Tax history is unavailable.
Climate risks
Neighborhood: K8N
Nearby schools
GreatSchools rating
No schools nearby
We couldn't find any schools near this home.
- C$--4 bd2 ba-- sqft19 Byron St, Belleville, ON K8N2W2Off Market

- C$450,0000.342 Square Feet59 Byron St, Belleville, ON K8N2W4Lot/Land
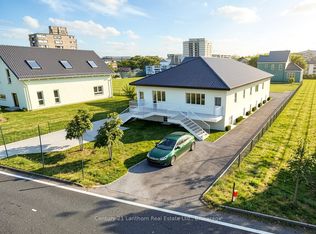
- C$544,9994 bd2 ba-- sqft43 Follwell Cres, Belleville, ON K8N5Z6For Sale

- C$635,0004 bd2 ba-- sqft240 College St E, Belleville, ON K8N2V9For Sale
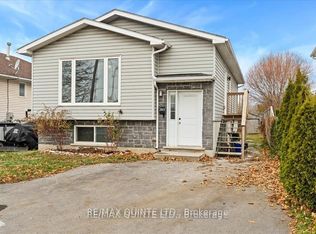
- C$669,9005 bd4 ba-- sqft42 McFarland Dr, Belleville, ON K8N2X3For Sale
- C$598,0003 bd2 ba-- sqft15 Summit Cres LOT 53, Belleville, ON K8N0A2New Construction
- C$--2 bd1 ba698 sqft104 Cannifton Rd #204, Belleville, ON K8N4V3Off Market
- C$--2 bd1 ba900 sqft104 Cannifton Rd #404, Belleville, ON K8N4V3Off Market
Similar homes
- C$329,0002 bd1 ba-- sqft45 Valleyview Cres, Belleville, ON K8P 3E9For Sale
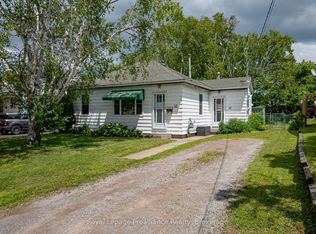 MLS ID #X13612640, Royal Lepage Proalliance Realty. TRREB
 - C$394,9003 bd2 ba-- sqft7 Valleyview Cres, Belleville, ON K8P 3E9For Sale
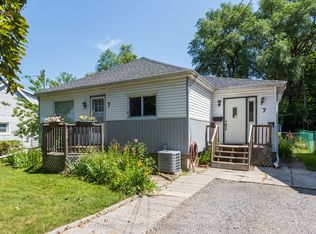 MLS ID #X13618596, CENTURY 21 PERCY FULTON LTD.. TRREB
 - C$329,0003 bd1 ba-- sqft8 Ridley St E, Belleville, ON K8P 1X9For Sale
 MLS ID #X13608596, Exit Realty Group. TRREB
 - C$314,9002 bd2 ba-- sqft19 Bettes St, Belleville, ON K8N 3W4For Sale
 MLS ID #X13596402, Royal Lepage Proalliance Realty. TRREB
 - C$384,0003 bd1 ba-- sqft38 Oak St, Belleville, ON K8N 3S8For SaleMLS ID #X13586398, Royal Lepage Proalliance Realty. TRREB
- C$329,9002 bd2 ba-- sqft52 Moira St W, Belleville, ON K8P 1S3For SaleMLS ID #X13612132, MCCAFFREY REALTY INC., BROKERAGE. TRREB
- C$379,9002 bd1 ba-- sqft192 Pine St, Belleville, ON K8N 2N2For SaleMLS ID #X13229848, Royal Lepage Proalliance Realty. TRREB
- C$354,9993 bd1 ba-- sqft18 Charlotte St, Belleville, ON K8P 1E2For SaleMLS ID #X13577042, Exp Realty. TRREB
- C$449,0003 bd2 ba-- sqft394 Bridge St E, Belleville, ON K8N 1P8For SaleMLS ID #X13574522, Unity Realty Brokerage Inc. TRREB
- C$499,9994 bd3 ba-- sqft10 Valleyview Cres, Belleville, ON K8P 3G1For SaleMLS ID #X13608158, Exp Realty. TRREB
- C$389,0003 bd1 ba-- sqft404 Bleecker Ave, Belleville, ON K8N 3V8For SaleMLS ID #X13506804, Exit Realty Group. TRREB
- C$365,0004 bd2 ba-- sqft19 Boswell St, Belleville, ON K8P 3K7For SaleMLS ID #X13475914, Royal Lepage Proalliance Realty. TRREB
- C$359,0002 bd1 ba-- sqft110 Gilbert St, Belleville, ON K8P 3H2For SaleMLS ID #X12307423, COMFREE. TRREB
- C$340,0005 bd2 ba-- sqft16 Holloway St, Belleville, ON K8P 1N6For SaleMLS ID #X13414040, RE/MAX HALLMARK EASTERN REALTY. TRREB
- C$407,5002 bd2 ba-- sqftKing's Court Condominiums, Belleville, ON K8P 5P4For SaleMLS ID #X13610334, Royal Lepage Proalliance Realty. TRREB
- C$394,9003 bd1 ba-- sqft235 Pine St, Belleville, ON K8N 2N3For SaleMLS ID #X13462522, Re/Max Quinte Ltd.. TRREB
- C$360,0003 bd2 ba-- sqft98 Octavia St, Belleville, ON K8P 3P4For SaleMLS ID #X13467310, Exit Realty Group. TRREB
- C$309,0003 bd1 ba-- sqft105 Humewood Dr, Belleville, ON K8N 4E5For SaleMLS ID #X13563748, Century 21 Lanthorn Real Estate Ltd.. TRREB
- C$409,9925 bd2 ba-- sqft24 Albion St, Belleville, ON K8N 3R8For SaleMLS ID #X13154532, Exit Realty Group. TRREB
- C$399,0004 bd2 ba-- sqft37 Northwood Cres, Belleville, ON K8N 1X6For SaleMLS ID #X13561324, Re/Max Quinte Ltd.. TRREB
