Welcome to a turn-key investment opportunity in Belleville's highly sought-after East Hill neighbourhood. This beautifully maintained century triplex perfectly blends historic charm with modern updates, offering a seamless addition to your real estate portfolio. Featuring three side by side, 2 story units, the property is fullyt enanted with excellent, reliable tenants who maintain a harmonious, community-minded living environment and show true pride of ownership. There are two 3-bedroom units and one 1-bedroom unit, all separately metered for hydro. Situated on an extra-wide lot, the property features a detached double garage with power, that provides excellent potential for additional rental income or owner use. Peace of mind comes standard with recent capital updates, including upgraded insulation, newer windows, nicely updated interiors across all three units, and a roof replaced with new shingles in 2021. The building's heating systems are well-optimized for comfort, featuring efficient forced-air gas heat in two of the units and a reliable gas wall furnace in the third. Properties of this caliber, combining an unbeatable location, an immaculate tenant history, and immediate upside potential, rarely stay on the market long. Don't miss out on this hassle-free, character-filled gem!
For sale
C$559,900
267 Foster Ave, Belleville, ON K8N 3R6
7beds
3baths
Triplex
Built in ----
-- sqft lot
$-- Zestimate®
C$--/sqft
C$-- HOA
What's special
Extra-wide lotUpgraded insulationNewer windowsEfficient forced-air gas heatReliable gas wall furnace
- 29 days |
- 26 |
- 1 |
Zillow last checked:
Listing updated:
Listed by:
Royal Lepage Proalliance Realty
Source: TRREB,MLS®#: X13478008 Originating MLS®#: Central Lakes Association of REALTORS
Originating MLS®#: Central Lakes Association of REALTORSFacts & features
Interior
Bedrooms & bathrooms
- Bedrooms: 7
- Bathrooms: 3
Primary bedroom
- Level: Second
- Dimensions: 4.32 x 4.12
Bedroom
- Level: Second
- Dimensions: 3.37 x 3.47
Bedroom
- Level: Second
- Dimensions: 3.04 x 3.63
Bedroom
- Level: Second
- Dimensions: 3.02 x 2.52
Bedroom
- Level: Second
- Dimensions: 3.75 x 4.29
Bedroom
- Level: Second
- Dimensions: 3.23 x 3.8
Bedroom
- Level: Second
- Dimensions: 2.55 x 3.32
Bathroom
- Level: Second
- Dimensions: 2.41 x 1.49
Bathroom
- Level: Second
- Dimensions: 2.31 x 2.33
Bathroom
- Level: Second
- Dimensions: 2.62 x 1.48
Dining room
- Level: Main
- Dimensions: 3.63 x 4.34
Kitchen
- Level: Main
- Dimensions: 2.78 x 2.58
Kitchen
- Level: Main
- Dimensions: 2.99 x 2.24
Kitchen
- Level: Main
- Dimensions: 3.58 x 2.53
Living room
- Level: Main
- Dimensions: 2.92 x 3.48
Living room
- Level: Main
- Dimensions: 4.52 x 4.36
Office
- Level: Main
- Dimensions: 3.46 x 2.58
Heating
- Forced Air, Gas
Cooling
- None
Appliances
- Included: Water Heater Owned
Features
- Basement: Partial,Unfinished
- Has fireplace: No
Interior area
- Living area range: 3000-3500 null
Property
Parking
- Total spaces: 5
- Parking features: Private
- Has garage: Yes
Features
- Stories: 2
- Pool features: None
Lot
- Size: 8,778 Square Feet
Details
- Parcel number: 405040124
Construction
Type & style
- Home type: MultiFamily
- Property subtype: Triplex
Materials
- Vinyl Siding
- Foundation: Stone
- Roof: Asphalt Shingle
Utilities & green energy
- Sewer: Sewer
Community & HOA
Location
- Region: Belleville
Financial & listing details
- Annual tax amount: C$3,654
- Date on market: 6/23/2026
Royal Lepage Proalliance Realty
Royal Lepage Proalliance Realty
By pressing Contact Agent, you agree that the real estate professional identified above may call/text you about your search, which may involve use of automated means and pre-recorded/artificial voices. You don't need to consent as a condition of buying any property, goods, or services. Message/data rates may apply. You also agree to our Terms of Use. Zillow does not endorse any real estate professionals. We may share information about your recent and future site activity with your agent to help them understand what you're looking for in a home.
Price history
Price history is unavailable.
Public tax history
Tax history is unavailable.
Climate risks
Neighborhood: K8N
Nearby schools
GreatSchools rating
No schools nearby
We couldn't find any schools near this home.
- C$--4 bd2 ba1.6k sqft294 Foster Ave, Belleville, ON K8N3R5Off Market
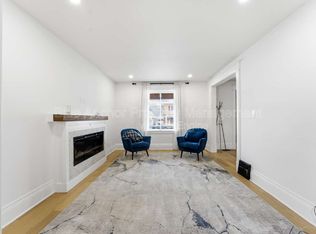
- C$465,0003 bd2 ba-- sqft95 Chatham St, Belleville, ON K8N3S7For Sale

- C$499,9003 bd3 ba-- sqft266 Bleecker Ave, Belleville, ON K8N3V4For Sale

- C$--2 bd1 ba770 sqft267 Bleecker Ave, Belleville, ON K8N3V3Off Market
- C$2,4003 bd1 ba-- sqft231 Albert St, Belleville, ON K8N3N6For Sale
- C$379,0003 bd1 ba-- sqft111 Lingham St, Belleville, ON K8N3T1For Sale
- C$679,0004 bd3 ba-- sqft167 Victoria Ave, Belleville, ON K8N2A9For Sale
- C$1,690,00018 bd8 ba-- sqft215 Victoria Ave, Belleville, ON K8N2C2For Sale
Similar homes
- C$625,0006 bd2 ba-- sqft209 Foster Ave #207, Belleville, ON K8N 3R1For Sale
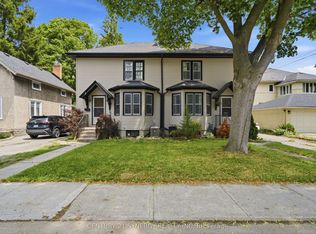 MLS ID #X13511282, CENTURY 21 SYNERGY REALTY INC. TRREB
 - C$574,9006 bd3 ba-- sqft10 Shamrock Rd, Belleville, ON K8P 4J2For Sale
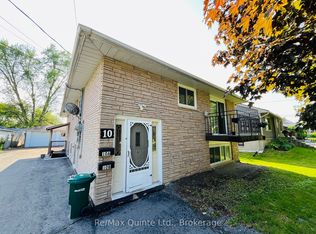 MLS ID #X13440942, Re/Max Quinte Ltd.. TRREB
 - C$549,0004 bd2 ba-- sqft337 Bridge St E, Belleville, ON K8N 1P5For Sale
 MLS ID #X13475586, Royal Lepage Proalliance Realty. TRREB
 - C$599,9005 bd3 ba-- sqft7 Eastwood Park Dr, Belleville, ON K8N 1W3For Sale
 MLS ID #X13155796, Royal Lepage Proalliance Realty. TRREB
 - C$499,0004 bd3 ba-- sqft337 Herchimer Ave, Belleville, ON K8N 4H5For SaleMLS ID #X13038586, PG DIRECT REALTY LTD.. TRREB
- C$489,0004 bd2 ba-- sqft89 Gordon St, Belleville, ON K8P 3E7For SaleMLS ID #X13535182, Century 21 Lanthorn Real Estate Ltd.. TRREB
- C$575,0004 bd2 ba-- sqft641 Freemont Rd, Belleville, ON K8N 1Z2For SaleMLS ID #X13513196, Royal Heritage Realty Ltd.. TRREB
- C$649,9006 bd9 ba-- sqft60 Wallbridge Cres, Belleville, ON K8P 1Z4For SaleMLS ID #X13094830, ROYAL LEPAGE PROALLIANCE REALTY. TRREB
- C$624,9004 bd3 ba-- sqft31 Hemlock Cres, Belleville, ON K8N 5Y1For SaleMLS ID #X13552942, Royal Lepage Proalliance Realty. TRREB
- C$534,9004 bd2 ba-- sqft14 Forest Hill Cres, Belleville, ON K8N 4M5For SaleMLS ID #X13095992, Royal Lepage Proalliance Realty. TRREB
- C$489,9004 bd2 ba-- sqft92 Wallbridge Cres, Belleville, ON K8P 1Z4For SaleMLS ID #X13531072, Royal Lepage Proalliance Realty. TRREB
- C$539,9004 bd2 ba-- sqft31 Springbrook Cres, Belleville, ON K8P 5B9For SaleMLS ID #X13287206, Royal Lepage Proalliance Realty. TRREB
- C$515,0004 bd3 ba-- sqft31 Dewal Pl, Belleville, ON K8P 0H3For SaleMLS ID #X13542918, Royal Lepage Proalliance Realty. TRREB
- C$584,9004 bd3 ba-- sqft125 Tracey Park Dr, Belleville, ON K8P 5C7For SaleMLS ID #X13057110, Royal Lepage Proalliance Realty. TRREB
- C$479,0004 bd1 ba-- sqft104 Frank St, Belleville, ON K8P 3V7For SaleMLS ID #X13469174, Royal Lepage Proalliance Realty. TRREB
- C$659,9005 bd3 ba-- sqft49 Plaza Sq, Belleville, ON K8N 4J2For SaleMLS ID #X13474758, Royal Lepage Proalliance Realty. TRREB
- C$539,9994 bd2 ba-- sqft49 Janlyn Cres, Belleville, ON K8N 1L1For SaleMLS ID #X13103310, PG DIRECT REALTY LTD.. TRREB
- C$540,0004 bd3 ba-- sqft33 Dewal Pl, Belleville, ON K8P 0H3For SaleMLS ID #X13143032, Royal Heritage Realty Ltd.. TRREB
- C$600,0004 bd3 ba-- sqft100 Spruce Gdns, Belleville, ON K8N 0B5For SaleMLS ID #X13072872, CENTURY 21 GREEN REALTY INC.. TRREB
- C$365,0004 bd2 ba-- sqft19 Boswell St, Belleville, ON K8P 3K7For SaleMLS ID #X13475914, Royal Lepage Proalliance Realty. TRREB
