A rare opportunity to own a half-acre property with a charming home today and possibilities for tomorrow! Discover all that 77 Progress has to offer.Nestled in the friendly community of West Park Village! This adorable, lovingly updated home offers a wonderful blend of modern comfort, functionality, and outdoor space, set on an impressive half-acre, park-like lot. **EXCITING INVESTMENT & DEVELOPMENT OPPORTUNITY! Based on the lot frontage and area identified in the property survey, development of up to 12 dwelling units in the form of stacked townhouse dwellings or a low-rise multi-unit dwelling could be permitted, subject to the applicable Zoning By-law provisions. An exceptional opportunity for investors, builders, and developers to explore the property's future potential while benefiting from an existing home on a generous lot. The existing home offers comfortable single-level living, a spacious foyer providing convenient access to the main living area, attached double-car garage, and basement. Large windows fill the home with natural light, while the open-concept kitchen, dining/living areas create a warm and welcoming space for everyday living and entertaining, with lovely views of the expansive backyard.The basement offers excellent additional space, featuring a laundry area, ample dry storage, and a finished bonus room ideal for a home office, gaming room etc.Step outside and discover the possibilities! The expansive backyard offers plenty of room to relax, entertain, garden, or enjoy your own private outdoor retreat. A private patio off the foyer is perfect for summer barbecues, complete with a natural gas hookup and BBQ included. Upgraded electrical (2019), and an insulated, heated double-car garage with excellent storage and a large built-in workbench. **Some Virtually staged pictures added.
For sale
C$849,000
77 Progress Ave, Belleville, ON K8P 4Z3
3beds
1baths
Single Family Residence
Built in ----
0.48 Acres Lot
$-- Zestimate®
C$--/sqft
C$-- HOA
What's special
Half-acre propertyCharming homeLovingly updated homeModern comfortOutdoor spaceImpressive half-acre park-like lotComfortable single-level living
- 11 days
- 4
- 0
Zillow last checked:
Listing updated:
Listed by:
CENTURY 21 INNOVATIVE PINNACLE REAL ESTATE GROUP
Source: TRREB,MLS®#: X14103226 Originating MLS®#: Toronto Regional Real Estate Board
Facts & features
Interior
Bedrooms & bathrooms
- Bedrooms: 3
- Bathrooms: 1
Primary bedroom
- Level: Main
- Dimensions: 5.31 x 2.29
Bedroom 3
- Level: Main
- Dimensions: 3.43 x 2.92
Kitchen
- Level: Main
- Dimensions: 5.28 x 2.26
Living room
- Level: Main
- Dimensions: 5.61 x 3.45
Heating
- Forced Air, Gas
Cooling
- Central Air
Features
- Basement: Full
- Has fireplace: No
Interior area
- Living area range: 700-1100 null
Property
Parking
- Total spaces: 10
- Parking features: Available
Features
- Pool features: None
Lot
- Size: 0.48 Acres
Details
- Parcel number: 404290331
- Other equipment: Sump Pump
Construction
Type & style
- Home type: SingleFamily
- Architectural style: Bungalow
- Property subtype: Single Family Residence
Materials
- Wood
- Foundation: Concrete
- Roof: Asphalt Shingle
Utilities & green energy
- Sewer: Sewer
Community & HOA
Location
- Region: Belleville
Financial & listing details
- Annual tax amount: C$3,342
- Date on market: 10/21/2026
Price history
Price history is unavailable.
Public tax history
Tax history is unavailable.
Climate risks
Neighborhood: K8P
Nearby schools
GreatSchools rating
No schools nearby
We couldn't find any schools near this home.


Similar homes
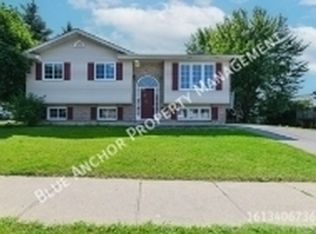
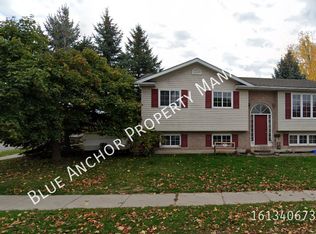
- C$479,9003 bd2 ba-- sqft1 Alnet Dr, Belleville, ON K8P 4V7For Sale
 MLS ID #X13877814, Royal LePage ProAlliance Realty. TRREB
- C$1,050,0003 bd3 ba-- sqft62 Alexander St, Belleville, ON K8N 2H3For Sale
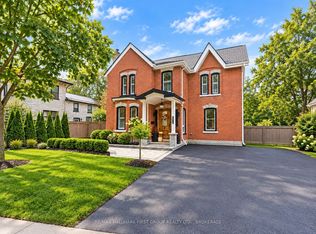 MLS ID #X13778474, RE/MAX HALLMARK FIRST GROUP REALTY LTD. , BROKERAGE. TRREB
- C$750,0004 bd2 ba-- sqft466 Mackenzie Rd, Quinte West, ON K0K 2C0For Sale
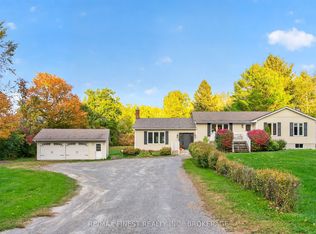 MLS ID #X14032962, RE/MAX FINEST REALTY INC., BROKERAGE. TRREB
- C$824,0005 bd3 ba-- sqft81 Sienna Ave, Belleville, ON K8P 0E5For Sale
 MLS ID #X13485768, Royal Lepage Proalliance Realty. TRREB
