
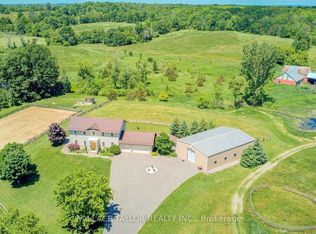
A true standout, the property features an attached double-car garage plus a heated, insulated detached triple-car garage with a workshop-ideal for car enthusiasts, hobbyists, or extra storage. There's also RV parking, well-kept gardens, stamped concrete, and a spacious double-wide driveway finished with recycled asphalt. Welcome to this exceptional custom-built two-storey home on a picturesque country lot, offering the perfect blend of comfort, privacy, and charm. This spacious 3+1 bedroom, 3-bathroom home is designed for every season, from cozy evenings around the backyard fire pit to relaxing by the pellet stove downstairs. Inside, you'll find a bright, functional layout with separate living and dining rooms, hardwood flooring, main-floor laundry, and an updated kitchen with quartz countertops, a large island, tile backsplash, under-cabinet lighting, abundant cabinetry, and included appliances. Upstairs offers three spacious bedrooms and three bathrooms, including a stunning primary suite with a walk-in closet and spa-inspired en-suite featuring a Jacuzzi soaker tub and separate glass shower. The finished lower level includes a spacious family room with surround sound, a cozy pellet stove, and a large storage room that could easily be converted into a fourth bedroom, home office, or gym. Outside, enjoy a maintenance-free composite deck with a hardtop gazebo, raised garden beds, a detached shed, and mature trees creating a private backyard retreat. Additional features include a Generac generator, central vacuum, newer roof, owned hot water tank, HRV system, water softener, propane furnace, and security system. Located just minutes from Kings Mill Conservation Area and only 25 minutes to Belleville and Highway 401, this exceptional property offers peaceful country living with convenient access to town.
For sale
C$739,900
1200 Wellmans Rd, Stirling Rawdon, ON K0K 3E0
3beds
3baths
Single Family Residence
Built in ----
1.21 Acres Lot
$-- Zestimate®
C$--/sqft
C$-- HOA
What's special
Attached double-car garageRv parkingWell-kept gardensPicturesque country lotBright functional layoutHardwood flooringMain-floor laundry
- 1 day |
- 16 |
- 0 |
Zillow last checked:
Listing updated:
Listed by:
Royal Lepage Proalliance Realty
Source: TRREB,MLS®#: X13527072 Originating MLS®#: Central Lakes Association of REALTORS
Originating MLS®#: Central Lakes Association of REALTORSFacts & features
Interior
Bedrooms & bathrooms
- Bedrooms: 3
- Bathrooms: 3
Heating
- Heat Pump, Propane
Cooling
- Central Air
Appliances
- Included: Water Heater Owned, Water Softener
Features
- Central Vacuum, ERV/HRV, Storage, Workbench
- Basement: Full,Finished
- Has fireplace: Yes
- Fireplace features: Pellet Stove
Interior area
- Living area range: 1500-2000 null
Video & virtual tour
Property
Parking
- Total spaces: 10
- Parking features: Front Yard Parking, Garage Door Opener
- Has garage: Yes
Features
- Stories: 2
- Patio & porch: Deck, Porch
- Exterior features: Landscaped
- Pool features: None
- Has view: Yes
- View description: Forest, Trees/Woods
Lot
- Size: 1.21 Acres
- Features: Greenbelt/Conservation, River/Stream, School Bus Route, Wooded/Treed
- Topography: Flat
Details
- Additional structures: Gazebo, Shed
- Parcel number: 403440075
- Other equipment: Sump Pump
Construction
Type & style
- Home type: SingleFamily
- Property subtype: Single Family Residence
Materials
- Brick, Vinyl Siding
- Foundation: Concrete Block
- Roof: Asphalt Shingle
Utilities & green energy
- Sewer: Septic
- Water: Drilled Well
- Utilities for property: Garbage Pickup, Recycling Pickup
Community & HOA
Community
- Security: Smoke Detector(s)
Location
- Region: Stirling Rawdon
Financial & listing details
- Tax assessed value: C$299,000
- Annual tax amount: C$5,305
- Date on market: 7/6/2026
Royal Lepage Proalliance Realty
Royal Lepage Proalliance Realty
By pressing Contact Agent, you agree that the real estate professional identified above may call/text you about your search, which may involve use of automated means and pre-recorded/artificial voices. You don't need to consent as a condition of buying any property, goods, or services. Message/data rates may apply. You also agree to our Terms of Use. Zillow does not endorse any real estate professionals. We may share information about your recent and future site activity with your agent to help them understand what you're looking for in a home.
Price history
Price history is unavailable.
Public tax history
Tax history is unavailable.
Climate risks
Neighborhood: K0K
Nearby schools
GreatSchools rating
No schools nearby
We couldn't find any schools near this home.



- Ontario
- Hastings County
- Stirling-Rawdon
- K0K 3E0
- 1200 Wellmans Rd
Nearby cities
Other Stirling-Rawdon Topics
