-The list price includes the current HST New Housing Rebate of $24,000. Proposed Federal and Provincial rebate programs when implemented could result in an additional rebate of $54,104 for eligible buyers, lowering the estimated purchase price to $600,796- This light filled 1+1 bedroom, model features nine-foot ceilings on the main floor with a dramatic vaulted ceiling in the great room and a powder room. Premium laminate flooring flows throughout, with porcelain tile in bathrooms and laundry. The designer kitchen shines with quartz countertops, soft-close cabinetry with crown moulding, under-cabinet lighting, and a corner walk-in pantry. The primary bedroom boasts a spacious ensuite with tiled step-in shower and glass surround along with a walk in closet. The finished basement includes a second bedroom, four-piece bathroom, recreation room, and office/flex space. The attached double-car garage comes insulated, drywalled, and primed. Outside, enjoy full brick exterior, asphalt driveway, decorative precast walkway, sodded yard, and pressure-treated deck. Bird Park, shopping and the 401 are all just minutes away. Every Duvanco home includes Holmes Approved three-stage inspections with certification. Available July 2026
Under contract
C$600,796
103 Raycroft Dr, Belleville, ON K8N 0R4
2beds
3baths
Townhouse
Built in ----
401 Square Feet Lot
$-- Zestimate®
C$--/sqft
C$-- HOA
What's special
Premium laminate flooringDesigner kitchenQuartz countertopsUnder-cabinet lightingCorner walk-in pantryWalk in closetFour-piece bathroom
- 179 days |
- 1 |
- 0 |
Zillow last checked:
Listing updated:
Listed by:
Royal Lepage Proalliance Realty
Source: TRREB,MLS®#: X12713854 Originating MLS®#: Central Lakes Association of REALTORS
Originating MLS®#: Central Lakes Association of REALTORSFacts & features
Interior
Bedrooms & bathrooms
- Bedrooms: 2
- Bathrooms: 3
Primary bedroom
- Level: Main
- Dimensions: 4.8 x 3.96
Bedroom
- Level: Basement
- Dimensions: 3.25 x 3.81
Den
- Level: Basement
- Dimensions: 3.23 x 3.86
Dining room
- Level: Main
- Dimensions: 4.27 x 2.74
Foyer
- Level: Main
- Dimensions: 2.92 x 2.01
Great room
- Level: Main
- Dimensions: 4.27 x 4.57
Kitchen
- Level: Main
- Dimensions: 3.25 x 3.35
Laundry
- Level: Main
- Dimensions: 3.15 x 2.18
Recreation
- Level: Basement
- Dimensions: 5.56 x 7.04
Heating
- Forced Air, Gas
Cooling
- Central Air
Appliances
- Included: Instant Hot Water
Features
- Primary Bedroom - Main Floor
- Basement: Finished
- Has fireplace: No
Interior area
- Living area range: 1100-1500 null
Property
Parking
- Total spaces: 4
- Parking features: Garage Door Opener
- Has garage: Yes
Features
- Pool features: None
Lot
- Size: 401 Square Feet
Details
- Other equipment: Air Exchanger, Sump Pump
Construction
Type & style
- Home type: Townhouse
- Architectural style: Bungalow
- Property subtype: Townhouse
Materials
- Brick, Stone
- Foundation: Poured Concrete
- Roof: Asphalt Shingle
Condition
- New construction: Yes
Utilities & green energy
- Sewer: Sewer
Community & HOA
Location
- Region: Belleville
Financial & listing details
- Date on market: 1/20/2026
Royal Lepage Proalliance Realty
Royal Lepage Proalliance Realty
By pressing Contact Agent, you agree that the real estate professional identified above may call/text you about your search, which may involve use of automated means and pre-recorded/artificial voices. You don't need to consent as a condition of buying any property, goods, or services. Message/data rates may apply. You also agree to our Terms of Use. Zillow does not endorse any real estate professionals. We may share information about your recent and future site activity with your agent to help them understand what you're looking for in a home.
Price history
Price history is unavailable.
Public tax history
Tax history is unavailable.
Climate risks
Neighborhood: K8N
Nearby schools
GreatSchools rating
No schools nearby
We couldn't find any schools near this home.
- C$--1 bd1 ba-- sqft8 Raycroft Dr #B, Belleville, ON K8N0R4Off Market
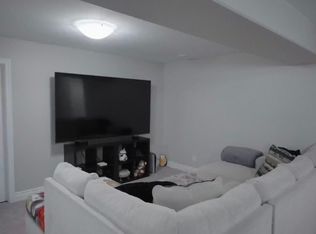
- C$799,0004 bd3 ba-- sqft61 Raycroft Dr, Belleville, ON K8N0R4For Sale

- C$556,5492 bd2 ba-- sqft97 Raycroft Dr, Belleville, ON K8N0R4New Construction
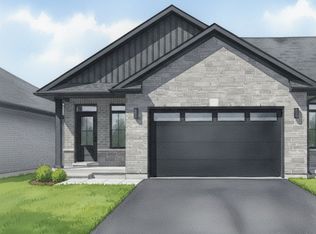
- C$538,8502 bd3 ba-- sqft99 Raycroft Dr, Belleville, ON K8N0R4New Construction

- C$699,4693 bd2 ba-- sqft59 Raycroft Dr, Belleville, ON K8N0R4New Construction
- C$1,149,0005 bd4 ba-- sqft110 Raycroft Dr, Belleville, ON K8N0R4For Sale
- C$849,0005 bd3 ba-- sqft20 Trinity Ct, Belleville, ON K8N0E7For Sale
- C$3,3005 bd4 ba-- sqft85 Hampton Ridge Dr, Belleville, ON K8N0E6For Rent
Similar homes
- C$538,8502 bd3 ba-- sqft99 Raycroft Dr, Belleville, ON K8N 0R4New ConstructionMLS ID #X13092132, Royal Lepage Proalliance Realty. TRREB
- C$699,4693 bd2 ba-- sqft59 Raycroft Dr, Belleville, ON K8N 0R4New Construction
 MLS ID #X13215638, Royal Lepage Proalliance Realty. TRREB
 - C$589,0003 bd3 ba-- sqft93 Wims Way, Belleville, ON K8N 0H8New Construction
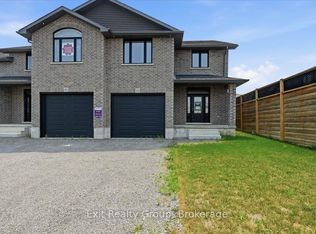 MLS ID #X13421460, Exit Realty Group. TRREB
 - C$529,2002 bd2 ba-- sqft132 Athabaska Dr, Belleville, ON K8N 0T2New ConstructionMLS ID #X13506464, Royal Lepage Proalliance Realty. TRREB
- from C$566,4002 bd2 ba1.2k sqft118 Athabaska Drive - The Cambridge II Plan, Riverstone, Belleville, ON K8N 0S6New ConstructionGeertsma Homes Ltd.
- from C$569,9002 bd2 ba1.2k sqft132 Athabaska Drive - The Cambridge III Plan, Riverstone, Belleville, ON K8N 0S6New ConstructionGeertsma Homes Ltd.
- C$655,4002 bd2 ba-- sqft59 Cottonwood Dr, Belleville, ON K8N 0J3New ConstructionMLS ID #X13506310, Royal Lepage Proalliance Realty. TRREB
- C$631,8003 bd3 ba-- sqft79 Athabaska Dr, Belleville, ON K8N 0T2For SaleMLS ID #X13506476, Royal Lepage Proalliance Realty. TRREB
- C$600,0004 bd3 ba-- sqft100 Spruce Gdns, Belleville, ON K8N 0B5For SaleMLS ID #X13072872, CENTURY 21 GREEN REALTY INC.. TRREB
- C$799,0004 bd3 ba-- sqft61 Raycroft Dr, Belleville, ON K8N 0R4For SaleMLS ID #X13428398, HOMELIFE/MIRACLE REALTY LTD. TRREB
- C$485,8002 bd2 ba-- sqft33 Athabaska Dr, Belleville, ON K8N 0T2New ConstructionMLS ID #X13506502, Royal Lepage Proalliance Realty. TRREB
- from C$569,9002 bd2 ba1.2k sqft126 Athabaska Drive - The Cambridge II Plan, Riverstone, Belleville, ON K8N 0S6New ConstructionGeertsma Homes Ltd.
- from C$615,9003 bd3 ba1.7k sqft26 Riverstone Way - The Winsford II Plan, Riverstone, Belleville, ON K8N 0S6New ConstructionGeertsma Homes Ltd.
- C$598,0003 bd3 ba-- sqft11 Summit Cres, Belleville, ON K8N 0A2New ConstructionMLS ID #X13013084, RE/MAX REALTRON REALTY INC.. TRREB
- C$515,0004 bd3 ba-- sqft31 Dewal Pl, Belleville, ON K8P 0H3For SaleMLS ID #X13542918, Royal Lepage Proalliance Realty. TRREB
- C$594,9003 bd3 ba-- sqft47 Summit Cres, Belleville, ON K8N 0A2New ConstructionMLS ID #X13007734, RE/MAX REALTRON REALTY INC.. TRREB
- C$598,0003 bd2 ba-- sqft15 Summit Cres Lot 53, Belleville, ON K8N 0A2New ConstructionMLS ID #X12997780, EXP REALTY, BROKERAGE. TRREB
- C$539,9002 bd3 ba-- sqft8 Tessa Blvd, Belleville, ON K8N 0B6For SaleMLS ID #X13533756, Royal Lepage Proalliance Realty. TRREB
- C$594,9003 bd2 ba-- sqft46 Summit Cres, Belleville, ON K8N 0A2For SaleMLS ID #X13002462, RE/MAX REALTRON REALTY INC.. TRREB
- C$539,9004 bd3 ba-- sqft20 Lincoln Dr, Belleville, ON K8N 0T8For SaleMLS ID #X13047352, HOMELIFE/FUTURE REALTY INC.. TRREB
