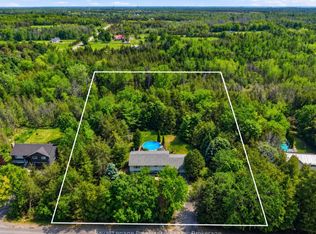
Escape to the peace and privacy of country living with this well-maintained bungalow set on 24 picturesque acres. Surrounded by nature, this property offers the perfect blend of open space and comfort. The bright, open-concept main living area is ideal for both everyday living and entertaining, with a spacious kitchen featuring a large island at its heart. Oversized bedrooms provide plenty of room to relax, while the convenience of main floor laundry makes daily living effortless. The unspoiled lower level offers endless possibilities to create additional living space tailored to your needs. Step outside to the large deck overlooking the property, the perfect place to enjoy your morning coffee or evening sunsets. Gather with family and friends around the firepit area and take in the beauty and tranquility of this exceptional rural setting. If you've been searching for space, privacy, and the opportunity to enjoy country living at its finest, this property is ready to welcome you home.
For sale
C$680,000
4463 Blessington Rd, Belleville, ON K0K 1V0
2beds
2baths
Single Family Residence
Built in ----
24 Square Feet Lot
$-- Zestimate®
C$--/sqft
C$-- HOA
What's special
Well-maintained bungalowOversized bedroomsMain floor laundryFirepit area
- 60 days
- 2
- 0
Zillow last checked:
Listing updated:
Listed by:
EXIT REALTY ACCELERATION REAL ESTATE, BROKERAGE
Source: TRREB,MLS®#: X13561734 Originating MLS®#: Kingston & Area Real Estate Association
Originating MLS®#: Kingston & Area Real Estate AssociationFacts & features
Interior
Bedrooms & bathrooms
- Bedrooms: 2
- Bathrooms: 2
Primary bedroom
- Dimensions: 3.64 x 4.56
Bedroom
- Level: Main
- Dimensions: 3.31 x 2.94
Dining room
- Level: Main
- Dimensions: 3.32 x 4.08
Kitchen
- Level: Main
- Dimensions: 4.48 x 2.57
Laundry
- Level: Main
- Dimensions: 2.55 x 2.55
Living room
- Dimensions: 6.36 x 8.29
Utility room
- Level: Basement
- Dimensions: 3.58 x 3.44
Heating
- Forced Air, Propane
Cooling
- Central Air
Appliances
- Included: Water Softener, Water Treatment
Features
- Primary Bedroom - Main Floor, ERV/HRV
- Basement: Unfinished,Full
- Has fireplace: No
Interior area
- Living area range: 1100-1500 null
Video & virtual tour
Property
Parking
- Total spaces: 12
- Parking features: Private Triple
Features
- Patio & porch: Deck, Porch
- Exterior features: Landscaped, Privacy
- Pool features: None
- Has view: Yes
- View description: Forest, Garden, Panoramic, Trees/Woods
Lot
- Size: 24 Square Feet
- Features: Level, Part Cleared, School Bus Route, Wooded/Treed, Irregular Lot
Details
- Parcel number: 405730189
Construction
Type & style
- Home type: SingleFamily
- Architectural style: Bungalow
- Property subtype: Single Family Residence
Materials
- Vinyl Siding
- Foundation: Block
- Roof: Asphalt Shingle
Utilities & green energy
- Sewer: Septic
- Water: Drilled Well
Community & HOA
Location
- Region: Belleville
Financial & listing details
- Annual tax amount: C$3,758
- Date on market: 7/14/2026
Price history
Price history is unavailable.
Public tax history
Tax history is unavailable.
Climate risks
Neighborhood: K0K
Nearby schools
GreatSchools rating
No schools nearby
We couldn't find any schools near this home.
- C$1,180,0004 bd4 ba-- sqft4452 Blessington Rd, Tyendinaga, ON K0K2N0For Sale

- C$975,0005 bd4 ba-- sqft4575 Blessington Rd, Tyendinaga, ON K0K2N0For Sale

- C$599,9003 bd1 ba-- sqft210 McCullough Rd, Tyendinaga, ON K0K2N0For Sale

- C$854,9004 bd3 ba-- sqft713 Callaghan Rd, Tyendinaga, ON K0K2N0New Construction

Similar homes
- C$649,9004 bd2 ba-- sqft3526 Harmony Rd, Tyendinaga, ON K0K 1V0For Sale
 MLS ID #X13754618, Royal Lepage Proalliance Realty. TRREB
 - C$639,9005 bd3 ba-- sqft1745 Lazier Rd, Tyendinaga, ON K0K 3A0For Sale
 MLS ID #X13750412, Exp Realty. TRREB
 - C$674,9004 bd2 ba-- sqft513 County Road 12, Greater Napanee, ON K0K 2W0For Sale
 MLS ID #X13723134, RE/MAX FINEST REALTY INC., BROKERAGE. TRREB
 - C$592,5003 bd3 ba-- sqft38 Main St, Deseronto, ON K0K 1X0For Sale
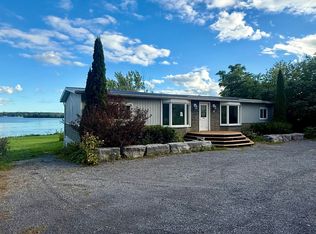 MLS ID #X13769066, RE/MAX FINEST REALTY INC., BROKERAGE. TRREB
