Exceptional Opportunity - 3-Bedroom, 2-Bathroom Corner Lot with walk-out basement Home! Welcome to this beautifully designed, Staikos-built home, ideally situated on a corner lot in a family-friendly neighbourhood close to recreational amenities, schools, restaurants, and shopping.Thoughtfully designed for modern living, this home features a bright main floor with a functional, open-concept layout that seamlessly connects the spacious kitchen, living room, and dining area-perfect for everyday living and entertaining. A convenient main-floor laundry room adds to the home's practicality.The primary bedroom offers a comfortable private retreat, complete with a large walk-in closet and its own 3-piece ensuite bathroom. An additional 3-piece bathroom on the main floor conveniently serves family members and guests.Enjoy outdoor living with a rear deck and stairs leading directly to the backyard. The walk-out basement offers convenient access to the outdoors and excellent potential for additional living space.Don't miss this fantastic opportunity to own a well-designed home in a desirable, family-friendly neighbourhood!
Under contract
C$649,900
49 Matheos Cres, Quinte West, ON K8V 0L3
3beds
2baths
Single Family Residence
Built in ----
459 Square Feet Lot
$-- Zestimate®
C$--/sqft
C$-- HOA
What's special
Corner lotBright main floorFunctional open-concept layoutSpacious kitchenDining areaMain-floor laundry roomPrimary bedroom
- 3 days
- 2
- 0
Zillow last checked:
Listing updated:
Listed by:
Re/Max Quinte Ltd.
Source: TRREB,MLS®#: X14146734 Originating MLS®#: Central Lakes Association of REALTORS
Facts & features
Interior
Bedrooms & bathrooms
- Bedrooms: 3
- Bathrooms: 2
Bedroom
- Level: Main
- Dimensions: 3.76 x 4.27
Bedroom 2
- Level: Main
- Dimensions: 3.35 x 3.53
Bedroom 3
- Level: Main
- Dimensions: 3.35 x 3.15
Great room
- Level: Main
- Dimensions: 4.65 x 5.85
Kitchen
- Level: Main
- Dimensions: 3.66 x 4.24
Heating
- Forced Air, Gas
Cooling
- Central Air
Features
- Flooring: Carpet Free
- Basement: Walk-Out Access,Unfinished
- Has fireplace: No
Interior area
- Living area range: 1500-2000 null
Property
Parking
- Total spaces: 4
- Parking features: Garage Door Opener
- Has garage: Yes
Features
- Pool features: None
Lot
- Size: 459 Square Feet
- Features: Irregular Lot
Details
- Parcel number: 511741039
Construction
Type & style
- Home type: SingleFamily
- Architectural style: Bungalow
- Property subtype: Single Family Residence
Materials
- Brick, Vinyl Siding
- Foundation: Concrete
- Roof: Asphalt Shingle
Utilities & green energy
- Sewer: Sewer
Community & HOA
Location
- Region: Quinte West
Financial & listing details
- Annual tax amount: C$5,233
- Date on market: 11/4/2026
Price history
Price history is unavailable.
Public tax history
Tax history is unavailable.
Climate risks
Neighborhood: K8V
Nearby schools
GreatSchools rating
No schools nearby
We couldn't find any schools near this home.
Similar homes
- C$655,0003 bd2 ba-- sqft32 Aspen Dr, Quinte West, ON K8V 0E2For Sale
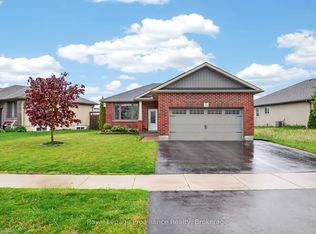 MLS ID #X13762440, Royal LePage ProAlliance Realty. TRREB
- C$677,5004 bd3 ba-- sqft47 Birchmount St, Quinte West, ON K8V 0C6For Sale
 MLS ID #X13730334, Exp Realty. TRREB
- C$649,0002 bd2 ba-- sqft26 Autumn Grv, Quinte West, ON K8V 0G8For Sale
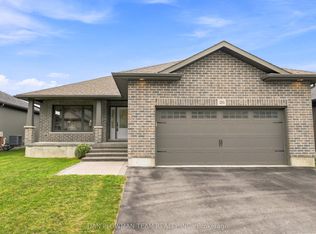 MLS ID #X13742808, DAN PLOWMAN TEAM REALTY INC.. TRREB
- C$669,9004 bd4 ba-- sqft1 Simmons Ct, Quinte West, ON K8V 6M9For Sale
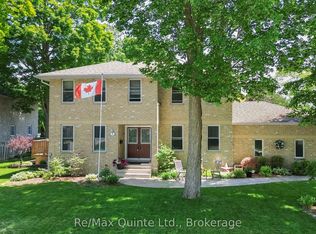 MLS ID #X13419382, Re/Max Quinte Ltd.. TRREB
