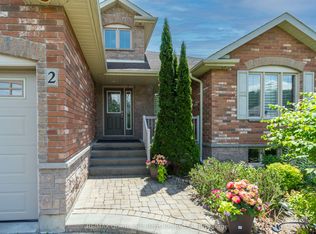
Enjoy the benefits of a newer house without any of the extra work that comes with new construction. This 2021 Staikos-built, 2-sty stunner is fully move-in ready & is located in the desirable WEST END of town. Plus it has a fully finished basement with a walk-out, is located across from a park & loaded with extras. No appliances to buy, no driveway to pave, no window coverings to purchase, you can literally start enjoying life in this beautiful home offering 4 bedrooms on the upper lvl, plus 2 additional bedrooms on the lower lvl & 4 total bathrooms. Above grade the home measures 1964 sqft but offers approx. 2800 sqft of living space with the lower lvl. Great for families, multi-generational living or even in-law suite/rental potential with a separate entrance in the basement. Inside, the bright windows, engineered hardwood floors & 9ft ceilings offer a functional, airy feel with an open concept living, dining & kitchen areas. The stunning white kitchen offers modern cabinets with crown moulding, quartz countertops, black stainless appliances, custom black chrome subway-tile backsplash, modern range hood & walk-in pantry. Also on this lvl is a 2pc. bath & mudroom/laundry leading to the attached dbl garage. Upstairs is home to 4 spacious bedrooms, all with matching hardwood flooring. The primary bedroom boasts a walk-in closet & private ensuite bath. The remaining 3 bedrooms share a 4pc. main bath with tub/shower combo & quartz counters. Lower lvl is complete with 2 additional bedrooms, large basement windows, 3pc. custom bath, utility/storage rm & bright rec rm with patio door to fully fenced backyard. Decks located on both upper & lower backyard exits, including a gazebo & gas BBQ hookup on the upper deck. Outside features: stone, brick & vinyl exterior, covered front porch, 2 car garage, paved drive for 4 cars, raised garden beds & shed out back. Great family home, conveniently located close to schools, park, shopping, plus easy access to Hwy 401 for commuters.
For sale
C$849,900
92 Northumberland Blvd, Quinte West, ON K8V 0L1
6beds
4baths
Single Family Residence
Built in ----
0 Square Feet Lot
$-- Zestimate®
C$--/sqft
C$-- HOA
What's special
Bright windowsEngineered hardwood floorsStunning white kitchenQuartz countertopsBlack stainless appliancesModern range hoodWalk-in pantry
- 1 day |
- 4 |
- 0 |
Zillow last checked:
Listing updated:
Listed by:
Royal Lepage Proalliance Realty
Source: TRREB,MLS®#: X13695442 Originating MLS®#: Central Lakes Association of REALTORS
Originating MLS®#: Central Lakes Association of REALTORSFacts & features
Interior
Bedrooms & bathrooms
- Bedrooms: 6
- Bathrooms: 4
Bedroom
- Level: Basement
- Dimensions: 3.46 x 3.23
Bathroom
- Level: Second
- Dimensions: 2.09 x 2.79
Kitchen
- Level: Main
- Dimensions: 3.67 x 3.43
Heating
- Forced Air, Gas
Cooling
- Central Air
Appliances
- Included: Instant Hot Water
Features
- ERV/HRV, In-Law Capability
- Basement: Finished with Walk-Out,Full
- Has fireplace: No
Interior area
- Living area range: 1500-2000 null
Video & virtual tour
Property
Parking
- Total spaces: 6
- Parking features: Front Yard Parking, Private Double, Garage Door Opener
- Has garage: Yes
Features
- Stories: 2
- Patio & porch: Deck
- Pool features: None
- Has view: Yes
- View description: Clear, Downtown, Park/Greenbelt
Lot
- Size: 0 Square Feet
- Features: Fenced Yard, Hospital, Marina, Park, Rec./Commun.Centre, School Bus Route, Rectangular Lot
- Topography: Level
Details
- Additional structures: Fence - Partial, Gazebo, Shed
- Parcel number: 511740986
- Other equipment: Sump Pump
Construction
Type & style
- Home type: SingleFamily
- Property subtype: Single Family Residence
Materials
- Brick, Vinyl Siding
- Foundation: Poured Concrete
- Roof: Asphalt Shingle
Utilities & green energy
- Sewer: Sewer
Community & HOA
Community
- Security: Carbon Monoxide Detector(s), Security System, Smoke Detector(s)
Location
- Region: Quinte West
Financial & listing details
- Tax assessed value: C$362,000
- Annual tax amount: C$6,437
- Date on market: 8/20/2026
Price history
Price history is unavailable.
Public tax history
Tax history is unavailable.
Climate risks
Neighborhood: K8V
Nearby schools
GreatSchools rating
No schools nearby
We couldn't find any schools near this home.
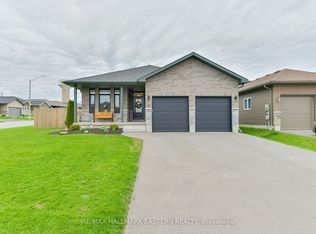
- C$669,9003 bd2 ba-- sqft97 Northumberland Blvd, Quinte West, ON K8V0K9For Sale
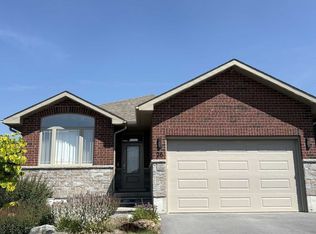
- C$725,0004 bd3 ba-- sqft26 Matheos Cres, Quinte West, ON K8V0L2For Sale
- C$--3 bd2 ba1.8k sqft1 Matheos Cres #SFH, Quinte West, ON K8V0L2Off Market
- C$459,0003 bd2 ba-- sqft56 5th Ave, Quinte West, ON K8V5P3For Sale

- C$--2 bd1 ba805 sqft50 Tripp Blvd #1257463, Quinte West, ON K8V5Z7Off Market
- C$--3 bd1 ba1k sqft50 Tripp Blvd #1257452, Quinte West, ON K8V5Z7Off Market
- C$--1 bd1 ba647 sqft50 Tripp Blvd #1257453, Quinte West, ON K8V5Z7Off Market
- C$--1 bd1 ba655 sqft50 Tripp Blvd #1257557, Quinte West, ON K8V5Z7Off Market
Similar homes
- C$899,9007 bd4 ba-- sqft17 Applewood Ct, Quinte West, ON K8V 6J3For Sale
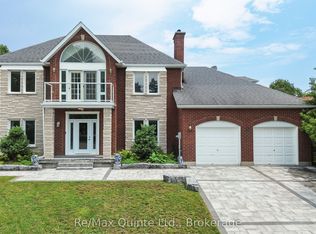 MLS ID #X13671350, Re/Max Quinte Ltd.. TRREB
 - C$744,9004 bd4 ba-- sqft14 Parker Dr, Quinte West, ON K8V 6M9For Sale
 MLS ID #X13683112, Royal Lepage Proalliance Realty. TRREB
 - C$850,0004 bd3 ba-- sqft2 Pine Marsh Ln, Quinte West, ON K8V 0A5For Sale
 MLS ID #X13446390, RE/MAX Quinte John Barry Realty Ltd.. TRREB
 - C$799,0005 bd3 ba-- sqft43 Cattail Cres, Quinte West, ON K8V 0J3For SaleMLS ID #X13494280, Royal Lepage Proalliance Realty. TRREB
- C$569,9003 bd3 ba-- sqft57 Hillside Meadow Dr, Quinte West, ON K8V 0J5For SaleMLS ID #X13690946, Re/Max Quinte Ltd.. TRREB
- C$725,0004 bd3 ba-- sqft26 Matheos Cres, Quinte West, ON K8V 0L2For SaleMLS ID #X13647242, PG DIRECT REALTY LTD.. TRREB
- C$799,9004 bd4 ba-- sqft7 Bridlewood Ln, Quinte West, ON K8V 6N4For SaleMLS ID #X13647674, CENTURY 21 PERCY FULTON LTD.. TRREB
- C$779,9004 bd3 ba-- sqft46 Birchmount St, Quinte West, ON K8V 0C6For SaleMLS ID #X13661620, RE/MAX Quinte John Barry Realty Ltd.. TRREB
- C$797,0003 bd3 ba-- sqft15 Spartan Ct, Quinte West, ON K8V 0G5For SaleMLS ID #X13658740, RIGHT AT HOME REALTY INC.. TRREB
- C$839,9004 bd3 ba-- sqft17 Deerview Dr, Quinte West, ON K8V 0L8New ConstructionMLS ID #X13634890, Re/Max Quinte Ltd.. TRREB
- C$767,0004 bd3 ba-- sqft39 Lakewood Cres, Quinte West, ON K8V 5P4For SaleMLS ID #X13679616, Royal Lepage Proalliance Realty. TRREB
- C$839,9004 bd3 ba-- sqft29 Autumn Grv, Quinte West, ON K8V 0G9For SaleMLS ID #X13533468, PG DIRECT REALTY LTD.. TRREB
- C$849,0003 bd3 ba-- sqft53 Power St, Quinte West, ON K8V 5P6For SaleMLS ID #X13488568, RE/MAX Quinte John Barry Realty Ltd.. TRREB
- C$789,0003 bd3 ba-- sqft40 Birchmount St, Quinte West, ON K8V 0C6For SaleMLS ID #X13648552, RIGHT AT HOME REALTY INC.. TRREB
- C$785,0005 bd3 ba-- sqft10 Fraserglen Ct, Quinte West, ON K8V 5P4For SaleMLS ID #X12627328, PG DIRECT REALTY LTD.. TRREB
- C$829,9004 bd3 ba-- sqft80 Ambrosia Ter, Quinte West, ON K8V 0G6For SaleMLS ID #X13467384, Royal Lepage Proalliance Realty. TRREB
- C$649,9995 bd3 ba-- sqft70 Tripp Blvd, Quinte West, ON K8V 5V4For SaleMLS ID #X13516640, Exp Realty. TRREB
- C$824,5003 bd3 ba-- sqft18 Carriage Ln, Quinte West, ON K0K 1L0For SaleMLS ID #X13421656, Chestnut Park Real Estate Limited. TRREB
- C$737,0005 bd4 ba-- sqft3 Spencer Ct, Quinte West, ON K8V 6X7For SaleMLS ID #X13154596, RE/MAX Quinte John Barry Realty Ltd.. TRREB
- C$525,0003 bd1 ba-- sqft23 Wood St, Quinte West, ON K8V 5P6For SaleMLS ID #X13696554, Century 21 Lanthorn Real Estate Ltd.. TRREB
