Bright, beautifully updated, and completely move-in ready, 147 Jeffrey Drive packs a lot of living into one seriously inviting home. The main floor is filled with natural light and features a modern kitchen with stainless steel appliances, an open-concept layout, 3 spacious bedrooms, great closet space, and a large full bathroom with a cheater door to the primary bedroom, all tastefully updated. Downstairs, there's even more room to spread out with a large rec room with a built-in electric fireplace, a second full bathroom, a separate office or den, plenty of storage, access to the garage, and a walkout to the backyard. And what a backyard it is! The huge landscaped yard features raised garden beds, two large sheds, a fire pit, and a west-facing deck made for sunny afternoons and summer evenings. Turnkey and thoughtfully updated throughout, this home is ideally located close to CFB Trenton and Highway 401, with easy access to both Trenton and Belleville.
For sale
C$569,900
147 Jeffrey Dr, Quinte West, ON K8V 5P8
3beds
2baths
Single Family Residence
Built in ----
0.34 Acres Lot
$-- Zestimate®
C$--/sqft
C$-- HOA
What's special
Open-concept layoutGreat closet spaceSeparate office or denPlenty of storageWalkout to the backyardHuge landscaped yardRaised garden beds
- 1 day |
- 3 |
- 0 |
Zillow last checked:
Listing updated:
Listed by:
Re/Max Quinte Ltd.
Source: TRREB,MLS®#: X13693658 Originating MLS®#: Central Lakes Association of REALTORS
Originating MLS®#: Central Lakes Association of REALTORSFacts & features
Interior
Bedrooms & bathrooms
- Bedrooms: 3
- Bathrooms: 2
Bedroom
- Level: Main
- Dimensions: 3.94 x 2.91
Bedroom 2
- Level: Main
- Dimensions: 2.82 x 3.97
Bedroom 3
- Level: Main
- Dimensions: 2.84 x 2.88
Bathroom
- Level: Main
- Dimensions: 2.23 x 2.91
Bathroom
- Level: Basement
- Dimensions: 3.32 x 2.66
Other
- Level: Lower
Other
- Level: Basement
- Dimensions: 5.14 x 6.22
Den
- Level: Basement
- Dimensions: 2.32 x 2.21
Dining room
- Level: Main
- Dimensions: 2.95 x 3.03
Kitchen
- Level: Main
- Dimensions: 4.49 x 2.85
Living room
- Level: Main
- Dimensions: 5.35 x 3.41
Utility room
- Level: Basement
- Dimensions: 0.99 x 2.6
Heating
- Forced Air, Gas
Cooling
- Central Air
Features
- Floor Drain
- Basement: Finished,Full
- Has fireplace: Yes
- Fireplace features: Electric, Recreation Room
Interior area
- Living area range: 1100-1500 null
Video & virtual tour
Property
Parking
- Total spaces: 7
- Parking features: Private Double
- Has garage: Yes
Features
- Pool features: None
- Waterfront features: None
Lot
- Size: 0.34 Acres
Details
- Parcel number: 403680068
- Other equipment: Sump Pump
Construction
Type & style
- Home type: SingleFamily
- Architectural style: Bungalow-Raised
- Property subtype: Single Family Residence
Materials
- Brick, Vinyl Siding
- Foundation: Concrete, Block
- Roof: Asphalt Shingle
Utilities & green energy
- Sewer: Septic
Community & HOA
Location
- Region: Quinte West
Financial & listing details
- Tax assessed value: C$206,000
- Annual tax amount: C$3,320
- Date on market: 8/19/2026
Price history
Price history is unavailable.
Public tax history
Tax history is unavailable.
Climate risks
Neighborhood: K8V
Nearby schools
GreatSchools rating
No schools nearby
We couldn't find any schools near this home.
- C$669,0004 bd2 ba-- sqft134 Jeffrey Dr, Quinte West, ON K8V5P8For Sale

- C$469,9004 bd2 ba-- sqft696 Whites Rd, Quinte West, ON K8V0P3For Sale

- C$250,0003 bd1 ba-- sqft63 Whites Rd #54, Quinte West, ON K8V5P8For Sale

- C$549,5003 bd2 ba-- sqft525 Whites Rd, Quinte West, ON K8V0P7For Sale
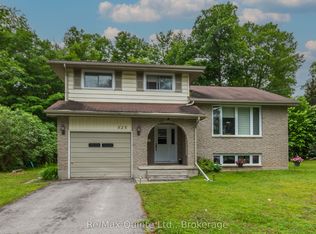
- C$424,9003 bd1 ba-- sqft499 Meyers Creek Rd, Quinte West, ON K8V0P4For Sale
- C$489,9006 bd2 ba-- sqft370 A Meyers Creek Rd, Quinte West, ON K8V5P8For Sale
- C$425,0003 bd1 ba-- sqft388 Meyers Creek Rd, Quinte West, ON K8V5P8For Sale
- C$439,9004 bd1 ba-- sqft403 Whites Rd, Quinte West, ON K8V5P5For Sale
Similar homes
- C$569,9006 bd2 ba-- sqft130 Peterson St, Quinte West, ON K8V 5P8For Sale
 MLS ID #X13684464, Exit Realty Group. TRREB
 - C$669,0004 bd2 ba-- sqft134 Jeffrey Dr, Quinte West, ON K8V 5P8For SaleMLS ID #X13547886, THE CANADIAN HOME REALTY INC.. TRREB
- C$525,0003 bd1 ba-- sqft23 Wood St, Quinte West, ON K8V 5P6For Sale
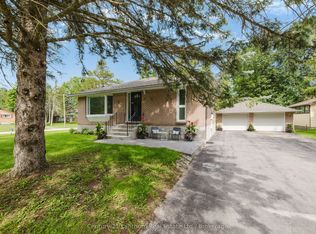 MLS ID #X13696554, Century 21 Lanthorn Real Estate Ltd.. TRREB
 - C$634,9004 bd2 ba-- sqft171 Aikins Rd, Quinte West, ON K8R 0A7For Sale
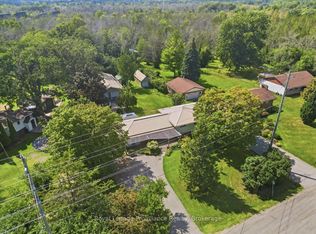 MLS ID #X13691754, Royal Lepage Proalliance Realty. TRREB
 - C$549,5003 bd2 ba-- sqft525 Whites Rd, Quinte West, ON K8V 0P7For SaleMLS ID #X13478308, Re/Max Quinte Ltd.. TRREB
- C$539,0004 bd2 ba-- sqft94 Johnstown Rd, Quinte West, ON K8V 5P8For SaleMLS ID #X13564838, EXP REALTY. TRREB
- C$554,9004 bd2 ba-- sqft62 Barbara St, Quinte West, ON K8V 1Z5For SaleMLS ID #X13692382, Royal Lepage Proalliance Realty. TRREB
- C$469,9004 bd2 ba-- sqft696 Whites Rd, Quinte West, ON K8V 0P3For SaleMLS ID #X13634308, eXp Realty. TRREB
- C$425,0003 bd1 ba-- sqft388 Meyers Creek Rd, Quinte West, ON K8V 5P8For SaleMLS ID #X13607244, Exp Realty. TRREB
- C$479,9003 bd3 ba-- sqft68 Riverside Pkwy, Quinte West, ON K0K 2C0For SaleMLS ID #X13691516, Royal Lepage Proalliance Realty. TRREB
- C$585,0004 bd1 ba-- sqft2402 Hamilton Rd, Quinte West, ON K8V 5P8For SaleMLS ID #X13629616, PG DIRECT REALTY LTD.. TRREB
- C$554,9004 bd2 ba-- sqft615 Hamilton Rd, Quinte West, ON K8N 4Z5For SaleMLS ID #X13536130, Rebel Real Estate Team Inc.. TRREB
- C$829,9004 bd2 ba-- sqft26 Nelson St, Quinte West, ON K0K 1E0For SaleMLS ID #X13695014, Century 21 Lanthorn Real Estate Ltd.. TRREB
- C$424,9003 bd1 ba-- sqft499 Meyers Creek Rd, Quinte West, ON K8V 0P4For SaleMLS ID #X13646254, Royal Lepage Proalliance Realty. TRREB
- C$620,0004 bd2 ba-- sqft50 Ridgeview Ln, Quinte West, ON K8V 5P8For SaleMLS ID #X13541394, RE/MAX REALTRON REALTY INC.. TRREB
- C$489,0004 bd2 ba-- sqft120 Sidney Cres, Quinte West, ON K0K 1E0For SaleMLS ID #X13675440, Royal Lepage Proalliance Realty. TRREB
- C$529,0003 bd2 ba-- sqft395 Sidney St, Quinte West, ON K8V 6N6For SaleMLS ID #X13533070, Royal Lepage Proalliance Realty. TRREB
- C$599,9004 bd3 ba-- sqft19 Country Club Dr, Quinte West, ON K8R 1B4For SaleMLS ID #X13451276, Re/Max Quinte Ltd.. TRREB
- C$489,9006 bd2 ba-- sqft370 A Meyers Creek Rd, Quinte West, ON K8V 5P8For SaleMLS ID #X13589488, EXP REALTY, BROKERAGE. TRREB
- C$599,9004 bd2 ba-- sqft30 Stockdale Rd, Quinte West, ON K8V 5P6For SaleMLS ID #X13572752, Royal Heritage Realty Ltd.. TRREB
