Welcome to 62 Barbara Street in Quinte West! This beautifully decorated, move-in-ready four-level side split offers four bedrooms, two bathrooms, an attached single-car garage, and a bright, open-concept design. At the heart of the home is the absolutely stunning custom kitchen, featuring beautiful finishes and a seamless flow into the living and dining areas. Patio doors lead to an impressive double-wide backyard complete with gorgeous decking, an above-ground pool, mature trees, professional landscaping, two storage sheds, and a unique corn crib living fence-an incredible setting for entertaining, relaxing, and family living. This carpet-free home also features a spacious primary bedroom with convenient en-suite privilege, vinyl windows, a natural gas furnace, central air conditioning, and plenty of comfortable living space throughout. Ideally located within approximately 4 km of the Trent River, Bay of Quinte, Highway 401, CFB Trenton, parks, schools, shopping, restaurants, and everyday amenities. Beautifully maintained and ready to enjoy, with a quick closing available!
For sale
C$554,900
62 Barbara St, Quinte West, ON K8V 1Z5
4beds
2baths
Single Family Residence
Built in ----
5,529 Square Feet Lot
$-- Zestimate®
C$--/sqft
C$-- HOA
What's special
Four-level side splitFour bedroomsTwo bathroomsAttached single-car garageBright open-concept designAbsolutely stunning custom kitchenBeautiful finishes
- 22 hours |
- 2 |
- 0 |
Zillow last checked:
Listing updated:
Listed by:
Royal Lepage Proalliance Realty
Source: TRREB,MLS®#: X13692382 Originating MLS®#: Central Lakes Association of REALTORS
Originating MLS®#: Central Lakes Association of REALTORSFacts & features
Interior
Bedrooms & bathrooms
- Bedrooms: 4
- Bathrooms: 2
Heating
- Forced Air, Electric
Cooling
- Central Air
Appliances
- Included: Water Heater Owned
Features
- In-Law Capability, Storage
- Flooring: Carpet Free
- Basement: Finished
- Has fireplace: No
Interior area
- Living area range: 1100-1500 null
Video & virtual tour
Property
Parking
- Total spaces: 4
- Parking features: Front Yard Parking
- Has garage: Yes
Features
- Patio & porch: Deck, Patio, Porch
- Exterior features: Landscaped
- Has private pool: Yes
- Pool features: Above Ground
- Has view: Yes
- View description: Panoramic, Pool
Lot
- Size: 5,529 Square Feet
- Features: Fenced Yard, Hospital, Library, Park, Place Of Worship, Rec./Commun.Centre, Irregular Lot
- Topography: Flat
Details
- Additional structures: Fence - Full, Gazebo, Shed
- Parcel number: 404100158
Construction
Type & style
- Home type: SingleFamily
- Property subtype: Single Family Residence
Materials
- Aluminum Siding, Brick
- Foundation: Concrete Block
- Roof: Metal
Utilities & green energy
- Sewer: Sewer
Community & HOA
Community
- Security: Alarm System, Smoke Detector(s)
Location
- Region: Quinte West
Financial & listing details
- Tax assessed value: C$187,000
- Annual tax amount: C$3,162
- Date on market: 8/19/2026
Price history
Price history is unavailable.
Public tax history
Tax history is unavailable.
Climate risks
Neighborhood: K8V
Nearby schools
GreatSchools rating
No schools nearby
We couldn't find any schools near this home.
- C$399,0003 bd2 ba-- sqft16 Austin St, Quinte West, ON K8V1Z4For Sale

- C$--3 bd3 ba950 sqft8 Panelas Cres #2, Quinte West, ON K8V6A5Off Market

- C$649,9005 bd3 ba-- sqft4 Jason Cres, Quinte West, ON K8V6P3For Sale

- C$---- bd-- ba-- sqft3 Tiffany Pl #3, Quinte West, ON K8V6A3Off Market
- C$249,9004 bd2 ba-- sqft4 Tiffany Pl #4, Quinte West, ON K8V6A3For Sale
- C$529,9003 bd2 ba-- sqft4 Gould St, Quinte West, ON K8V1Y6For Sale
- C$299,9004 bd2 ba-- sqft7 Tiffany Pl, Quinte West, ON K8V6A3For Sale
- C$525,0004 bd2 ba-- sqft24 Glenn Dr, Quinte West, ON K8V6E3For Sale
Similar homes
- C$525,0004 bd2 ba-- sqft24 Glenn Dr, Quinte West, ON K8V 6E3For Sale
 MLS ID #X13676394, RE/MAX Jazz INC.. TRREB
 - C$519,9004 bd2 ba-- sqft25 Barbara St, Quinte West, ON K8V 1Z6For Sale
 MLS ID #X13587144, Royal LePage Frank Real Estate. TRREB
 - C$529,9003 bd2 ba-- sqft4 Gould St, Quinte West, ON K8V 1Y6For Sale
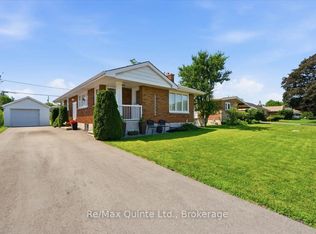 MLS ID #X13530984, Re/Max Quinte Ltd.. TRREB
 - C$524,9004 bd2 ba-- sqft21 Kidd Ave, Quinte West, ON K8V 2C6For Sale
 MLS ID #X13431656, RE/MAX ESCARPMENT REALTY INC.. TRREB
 - C$569,9006 bd2 ba-- sqft130 Peterson St, Quinte West, ON K8V 5P8For SaleMLS ID #X13684464, Exit Realty Group. TRREB
- C$565,0004 bd2 ba-- sqft115 Nicholas St, Quinte West, ON K8V 6E8For SaleMLS ID #X13663162, Royal Lepage Proalliance Realty. TRREB
- C$464,9004 bd2 ba-- sqft48 S George St, Quinte West, ON K8V 1R5For SaleMLS ID #X13658982, Royal Lepage Proalliance Realty. TRREB
- C$499,9004 bd2 ba-- sqft54 Bentinck St, Quinte West, ON K8V 4E3For SaleMLS ID #X13661238, Re/Max Quinte Ltd.. TRREB
- C$529,9004 bd2 ba-- sqft112 Prospect Hl, Quinte West, ON K8V 2V3For SaleMLS ID #X13566870, Royal Lepage Proalliance Realty. TRREB
- C$529,0003 bd2 ba-- sqft395 Sidney St, Quinte West, ON K8V 6N6For SaleMLS ID #X13533070, Royal Lepage Proalliance Realty. TRREB
- C$499,9005 bd2 ba-- sqft19 Coleman Dr, Quinte West, ON K8V 3A5For SaleMLS ID #X13163860, Royal Lepage Proalliance Realty. TRREB
- C$599,9004 bd2 ba-- sqft30 Stockdale Rd, Quinte West, ON K8V 5P6For SaleMLS ID #X13572752, Royal Heritage Realty Ltd.. TRREB
- C$575,0003 bd2 ba-- sqft90 Byron St, Quinte West, ON K8V 2Y2For SaleMLS ID #X13575764, Exit Realty Group. TRREB
- C$549,9004 bd2 ba-- sqft326 Sidney St, Quinte West, ON K8V 2T9For SaleMLS ID #X13513942, eXp Realty. TRREB
- C$449,9004 bd3 ba-- sqft188 Dundas St W, Quinte West, ON K8V 3R2For SaleMLS ID #X13685574, eXp Realty. TRREB
- C$649,9005 bd3 ba-- sqft4 Jason Cres, Quinte West, ON K8V 6P3For SaleMLS ID #X13599624, ONE PERCENT REALTY LTD.. TRREB
- C$589,0005 bd3 ba-- sqft97 Spring St, Quinte West, ON K8V 3Y9For SaleMLS ID #X13519984, Re/Max Quinte Ltd.. TRREB
- C$474,0003 bd2 ba-- sqft15 Wilson Cres, Quinte West, ON K8V 1Y2For SaleMLS ID #X13511576, Century 21 Lanthorn Real Estate Ltd.. TRREB
- C$599,9003 bd2 ba-- sqft195 Maclellan Ave, Quinte West, ON K8V 5J5For SaleMLS ID #X13584784, Royal Lepage Proalliance Realty. TRREB
- C$399,0004 bd3 ba-- sqft30 West St, Quinte West, ON K8V 6G8For SaleMLS ID #X13651732, RE/MAX COMMUNITY REALTY INC.. TRREB
