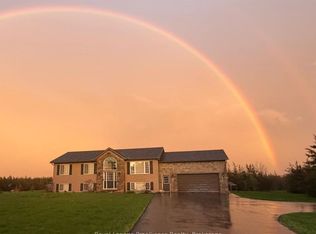
TO BE BUILT!! This high quality custom bung is another example of what Duromac Homes is building in the County. Advertised home is an attractive option for those looking for a modern & elegant NEW HOME that takes advantage of the Prov & Federal HST incentive between Apr 1/26 & Mar 31/27. HST relief on new construction affords buyers the ability to acquire a new home at a significant discount. This functional & well-laid out floor plan offers 1690sqft on the main which includes: 2 spacious bdrms both w/ walk-in closets, 2 full baths including ensuite bath, main floor laundry, kitchen island & pantry & attached TRIPLE car garage. Full bsmt (unfinished) allows option of 2 additional bdrms, full bath, rec rm & multiple storage areas. Home is heated/cooled w/ an efficient HEAT PUMP system & forced air propane backup. Other features: custom kitchen by William Design Co., vinyl plank flooring throughout, rear deck & much more. Attractive exterior is a combination of stone & vinyl w/ transom-style windows taking advantage of the 9ft ceilings on the main. The 8.7-acre building lot is nestled on the scenic Victoria Rd, just east of Snider Rd w/ approx. 630ft of road frontage. This wooded parcel features: productive dug well w/ a flow rate exceeding 15 Gallons per min, along w/ an installed driveway & cleared area ready for your dream home. You can choose to purchase the lot as-is, build the provided plan or work w/ local builder Duromac Homes to create a custom home that fits your vision. A variety of house plans are available to accommodate different styles, budgets & preferences, w/ the option to build to suit. Conveniently located in the heart of the area's most celebrated wineries, beaches & restaurants. Bring your plans & dreams or let Duromac Homes assist you w/ a complete lot & build option. A lot survey, floor plans & a well record avail. Pictures are sample photos only. These are examples of recent builds from the builder, intended for informational purposes only.
Under contract
C$908,000
2461 Victoria Rd, Prince Edward County, ON K0K 1A0
4beds
3baths
Single Family Residence
Built in ----
8 Square Feet Lot
$-- Zestimate®
C$--/sqft
C$-- HOA
What's special
High quality custom bungMain floor laundryKitchen island and pantryAttached triple car garageVinyl plank flooring throughoutRear deckTransom-style windows
- 122 days |
- 7 |
- 0 |
Zillow last checked:
Listing updated:
Listed by:
Royal Lepage Proalliance Realty
Source: TRREB,MLS®#: X12983834 Originating MLS®#: Central Lakes Association of REALTORS
Originating MLS®#: Central Lakes Association of REALTORSFacts & features
Interior
Bedrooms & bathrooms
- Bedrooms: 4
- Bathrooms: 3
Primary bedroom
- Level: Main
- Dimensions: 4.27 x 4.27
Bedroom 2
- Level: Main
- Dimensions: 3.66 x 3.81
Bedroom 3
- Level: Lower
- Dimensions: 3.66 x 3.91
Bedroom 4
- Level: Lower
- Dimensions: 3.66 x 3.91
Dining room
- Level: Main
- Dimensions: 3.56 x 3.66
Great room
- Level: Main
- Dimensions: 4.8 x 6.1
Kitchen
- Level: Main
- Dimensions: 5.69 x 3.05
Recreation
- Level: Lower
- Dimensions: 6.3 x 6.65
Heating
- Forced Air, Propane
Cooling
- Other
Features
- Primary Bedroom - Main Floor
- Basement: Full
- Has fireplace: No
Interior area
- Living area range: 1500-2000 null
Property
Parking
- Total spaces: 11
- Parking features: Private Double
- Has garage: Yes
Features
- Exterior features: Year Round Living
- Pool features: None
- Has view: Yes
- View description: Trees/Woods
Lot
- Size: 8 Square Feet
- Features: Wooded/Treed
- Topography: Level,Wooded/Treed
Details
- Additional structures: None
- Parcel number: 550120506
Construction
Type & style
- Home type: SingleFamily
- Architectural style: Bungalow
- Property subtype: Single Family Residence
Materials
- Stone
- Foundation: Poured Concrete
- Roof: Asphalt Shingle
Condition
- New construction: Yes
Utilities & green energy
- Sewer: Septic
- Water: Dug Well
Community & HOA
Community
- Security: Carbon Monoxide Detector(s), Smoke Detector(s)
Location
- Region: Prince Edward County
Financial & listing details
- Tax assessed value: C$77,000
- Annual tax amount: C$966
- Date on market: 4/10/2026
Price history
Price history is unavailable.
Public tax history
Tax history is unavailable.
Climate risks
Neighborhood: K0K
Nearby schools
GreatSchools rating
No schools nearby
We couldn't find any schools near this home.
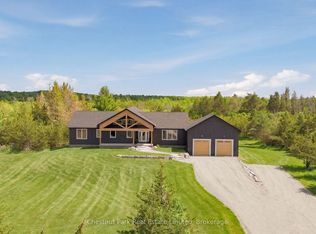
- C$1,549,0006 bd4 ba-- sqft2621 Victoria Rd, Prince Edward County, ON K0K1A0For Sale
- C$849,9005 bd4 ba-- sqft267 County Road 28, Prince Edward County, ON K8N4Z7For Sale

- C$944,9003 bd3 ba-- sqft305 Valley Rd, Prince Edward County, ON K0K1A0For Sale

- C$549,9003 bd1 ba-- sqft471 County Road 3 Rd, Prince Edward County, ON K8N4Z1For Sale
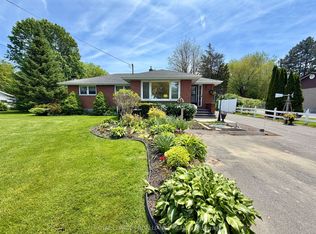
- C$599,900-- bd-- ba-- sqft44 Union Rd, Prince Edward County, ON K8N4Z7For Sale
- C$579,0002.2 acres329 County Road 3, Prince Edward County, ON K8N4Z1Lot/Land
- C$749,8884 bd3 ba-- sqft3300 County Road 2 Rd, Prince Edward County, ON K0K1A0For Sale
- C$1,299,9005 bd4 ba-- sqft100 Bay Breeze St, Prince Edward County, ON K8N0L4For Sale
Similar homes
- C$899,9004 bd4 ba-- sqft126 Salem Rd, Prince Edward County, ON K0K 1A0For Sale
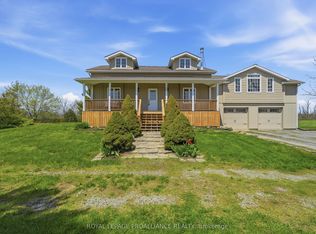 MLS ID #X13136340, Royal Lepage Proalliance Realty. TRREB
 - C$949,0005 bd3 ba-- sqft1544 County Road 14, Prince Edward County, ON K0K 1A0For Sale
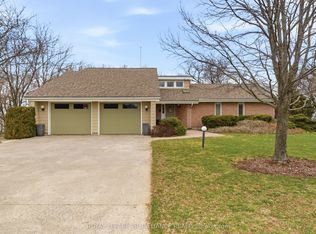 MLS ID #X12984676, ROYAL LEPAGE PROALLIANCE REALTY. TRREB
 - C$935,0004 bd3 ba-- sqft108 Foster Rd, Prince Edward County, ON K0K 1W0For Sale
 MLS ID #X13145842, Keller Williams Energy Real Estate. TRREB
 - C$899,9004 bd2 ba-- sqft3471 County Road 3 Rd, Prince Edward County, ON K0K 1L0For Sale
 MLS ID #X13422142, Royal Lepage Proalliance Realty. TRREB
 - C$888,0005 bd3 ba-- sqft1611 Harmony Rd, Belleville, ON K0K 1V0For SaleMLS ID #X13501188, ICI SOURCE REAL ASSET SERVICES INC.. TRREB
- C$894,9004 bd3 ba-- sqft3741 County Road 3, Prince Edward County, ON K0K 1L0For SaleMLS ID #X13593394, Royal Lepage Proalliance Realty. TRREB
- C$874,9003 bd2 ba-- sqft33 Peats Point Ln, Prince Edward County, ON K8N 4Z7For SaleMLS ID #X13162674, Royal Lepage Proalliance Realty. TRREB
- C$873,0004 bd3 ba-- sqft13 Blakely Rd, Prince Edward County, ON K0K 1T0For SaleMLS ID #X13430170, Century 21 Lanthorn Real Estate Ltd.. TRREB
- C$889,0003 bd3 ba-- sqft1698 Foxboro Stirling Rd, Quinte West, ON K0K 3E0For SaleMLS ID #X13651396, Royal Lepage Proalliance Realty. TRREB
- C$824,0005 bd3 ba-- sqft81 Sienna Ave, Belleville, ON K8P 0E5For SaleMLS ID #X13485768, Royal Lepage Proalliance Realty. TRREB
- C$749,0004 bd2 ba-- sqft20846 Loyalist Pkwy, Prince Edward County, ON K0K 1L0For SaleMLS ID #X13446908, Century 21 Lanthorn Real Estate Ltd.. TRREB
- C$998,8005 bd4 ba-- sqft11 Heron Ln, Quinte West, ON K8N 4Z3For SaleMLS ID #X13041766, RE/MAX PROFESSIONALS INC.. TRREB
- C$925,0005 bd3 ba-- sqft564 Willett Rd, Belleville, ON K0K 3E0For SaleMLS ID #X13506814, Royal Lepage Proalliance Realty. TRREB
- C$901,9004 bd3 ba-- sqft37 Deerview Dr, Quinte West, ON K8V 0L8New ConstructionMLS ID #X13490358, Royal Lepage Proalliance Realty. TRREB
- C$975,0006 bd3 ba-- sqft144 Hiddenvalley Dr, Belleville, ON K0K 2V0For SaleMLS ID #X13616578, RIGHT AT HOME REALTY INC.. TRREB
- C$799,9004 bd3 ba-- sqft113 Pinnacle St, Brighton, ON K0K 1H0For SaleMLS ID #X13640762, Re/Max Hallmark First Group Realty Ltd.. TRREB
- C$949,0006 bd3 ba-- sqft1687 Lakeside Dr, Prince Edward County, ON K0K 1T0For SaleMLS ID #X13640342, Keller Williams Energy Real Estate. TRREB
- C$1,299,9005 bd4 ba-- sqft100 Bay Breeze St, Prince Edward County, ON K8N 0L4For SaleMLS ID #X13210776, Royal Lepage Proalliance Realty. TRREB
- C$950,0003 bd3 ba-- sqft467 Bethesda Rd, Prince Edward County, ON K0K 2T0For SaleMLS ID #X13054210, Royal Lepage Proalliance Realty. TRREB
- C$829,9005 bd3 ba-- sqft1400 Casey Rd, Belleville, ON K8N 4Z6For SaleMLS ID #X13547356, Royal LePage Frank Real Estate. TRREB
