Welcome to 3300 County Road 2. Built just two years ago, this beautifully maintained home offers the perfect combination of modern finishes, flexible living space, and a location that puts you within easy reach of both Belleville and Prince Edward County. Natural light pours into the home through oversized windows, creating a bright and inviting atmosphere throughout the open-concept main floor. The kitchen, dining, and living areas flow seamlessly together, making the space ideal for everything from quiet mornings to entertaining family and friends.The layout is both practical and versatile, with two spacious bedrooms on the main level and two more downstairs. The fully finished walk-out basement adds even more possibilities, complete with its own kitchenette. Whether you're accommodating in-laws, welcoming long-term guests, creating a home office, or running a home-based business, this space gives you the flexibility to make it your own.Set in a peaceful rural setting, you'll enjoy the privacy and slower pace of country living without feeling far from anything. You're just a short drive to Belleville for everyday conveniences and only minutes from Prince Edward County's wineries, beaches, restaurants, boutique shops, and everything else the region is known for. If you've been looking for a newer home that's move-in ready, filled with natural light, and offers room to grow, 3300 County Road 2 is one you won't want to miss.
Under contract
C$749,888
3300 County Road 2 Rd, Prince Edward County, ON K0K 1A0
4beds
3baths
Single Family Residence
Built in ----
2.86 Acres Lot
$-- Zestimate®
C$--/sqft
C$-- HOA
What's special
Modern finishesFlexible living spaceOversized windowsBright and inviting atmosphereOpen-concept main floorFully finished walk-out basementPeaceful rural setting
- 49 days
- 3
- 0
Zillow last checked:
Listing updated:
Listed by:
Exp Realty
Source: TRREB,MLS®#: X13653676 Originating MLS®#: Central Lakes Association of REALTORS
Originating MLS®#: Central Lakes Association of REALTORSFacts & features
Interior
Bedrooms & bathrooms
- Bedrooms: 4
- Bathrooms: 3
Bedroom
- Level: Main
- Dimensions: 3.88 x 3.62
Bedroom 2
- Level: Main
- Dimensions: 3.66 x 3.59
Bedroom 3
- Level: Lower
- Dimensions: 3.43 x 4.01
Bedroom 4
- Level: Lower
- Dimensions: 2.6 x 4.01
Bathroom
- Level: Main
- Dimensions: 1.53 x 2.48
Bathroom
- Level: Main
- Dimensions: 2.34 x 2.04
Dining room
- Level: Main
- Dimensions: 4.76 x 3.68
Kitchen
- Level: Main
- Dimensions: 3.66 x 2.9
Living room
- Level: Main
- Dimensions: 5.82 x 4.39
Recreation
- Level: Lower
- Dimensions: 5.84 x 4.72
Heating
- Forced Air, Propane
Cooling
- Central Air
Appliances
- Included: Water Heater Owned
Features
- In-Law Capability, Storage
- Basement: Finished with Walk-Out,Full,Finished
- Has fireplace: No
Interior area
- Living area range: 1100-1500 null
Video & virtual tour
Property
Parking
- Total spaces: 8
- Parking features: Private Double
- Has garage: Yes
Features
- Patio & porch: Deck
- Exterior features: Privacy, Recreational Area, Year Round Living
- Pool features: None
- Waterfront features: None
Lot
- Size: 2.86 Acres
- Features: School, Golf, Beach
Details
- Parcel number: 550090550
Construction
Type & style
- Home type: SingleFamily
- Architectural style: Bungalow-Raised
- Property subtype: Single Family Residence
Materials
- Vinyl Siding
- Foundation: Concrete
- Roof: Asphalt Shingle
Utilities & green energy
- Sewer: Septic
Community & HOA
Location
- Region: Prince Edward County
Financial & listing details
- Annual tax amount: C$4,030
- Date on market: 8/8/2026
Price history
Price history is unavailable.
Public tax history
Tax history is unavailable.
Climate risks
Neighborhood: K0K
Nearby schools
GreatSchools rating
No schools nearby
We couldn't find any schools near this home.
- C$599,900-- bd-- ba-- sqft44 Union Rd, Prince Edward County, ON K8N4Z7For Sale
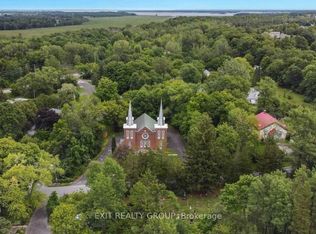
- C$580,0004 bd2 ba-- sqft3437 County Road 2 Rd, Prince Edward County, ON K0K1A0For Sale

- C$929,9003 bd3 ba-- sqft305 Valley Rd, Prince Edward County, ON K0K1A0For Sale

- C$185,0002.42 acres1760 Salem Rd, Prince Edward County, ON K0K1A0Lot/Land
Similar homes
- C$849,9005 bd4 ba-- sqft267 County Road 28, Prince Edward County, ON K8N 4Z7For Sale
 MLS ID #X13811124, Exp Realty. TRREB
 - C$749,9994 bd3 ba-- sqft14 Lehtinen Cres, Belleville, ON K8P 0H4For Sale
 MLS ID #X13775624, Exp Realty. TRREB
 - C$749,0005 bd3 ba-- sqft20858 Loyalist Pkwy, Prince Edward County, ON K0K 1L0For Sale
 MLS ID #X13771052, Exit Realty Group. TRREB
 - C$719,0005 bd2 ba-- sqft10 Christopher Ct, Belleville, ON K8N 5Z3For Sale
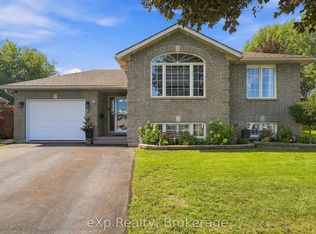 MLS ID #X13788814, eXp Realty. TRREB
