Pride of ownership is evident throughout this beautifully maintained home in Belleville's desirable Stanley Park neighbourhood. Thoughtfully updated inside and out, the property features landscaped and hardscaped front and rear yards, a renovated kitchen and bathrooms, and the confidence of numerous major mechanical upgrades. Step inside to an inviting open-concept living and dining area highlighted by vaulted ceilings and a stone feature wall. The fully renovated kitchen is designed for both everyday living and entertaining, offering a large centre island, continuous quartz backsplash, abundant cabinetry, and a walkout to the private rear deck overlooking the fully fenced, treed backyard with interlock patio. The main floor also features convenient laundry, three bedrooms, and two renovated bathrooms, including a primary bedroom with a private ensuite. The finished lower level provides exceptional flexibility with a spacious rec room featuring an electric fireplace, a fourth bedroom, an additional office or den, a full bathroom, and secondary laundry hookups, creating excellent in-law suite potential. Completing the home is a fully insulated and drywalled garage with a new garage door, along with updated furnace and central air conditioning (2023). Offering outstanding cosmetic appeal and the peace of mind that comes with significant recent improvements, this is a move-in ready family home in one of Belleville's most sought-after neighbourhoods.
Under contract
C$639,900
15 Spruce Gdns, Belleville, ON K8N 5W3
4beds
3baths
Single Family Residence
Built in ----
5,247 Square Feet Lot
$-- Zestimate®
C$--/sqft
C$-- HOA
What's special
Renovated kitchenRenovated bathroomsVaulted ceilingsStone feature wallLarge centre islandContinuous quartz backsplashAbundant cabinetry
- 6 days |
- 4 |
- 0 |
Zillow last checked:
Listing updated:
Listed by:
Re/Max Quinte Ltd.
Source: TRREB,MLS®#: X13588280 Originating MLS®#: Central Lakes Association of REALTORS
Originating MLS®#: Central Lakes Association of REALTORSFacts & features
Interior
Bedrooms & bathrooms
- Bedrooms: 4
- Bathrooms: 3
Primary bedroom
- Level: Main
- Dimensions: 4.29 x 3.76
Bedroom 2
- Level: Main
- Dimensions: 2.9 x 3.4
Bedroom 3
- Level: Main
- Dimensions: 2.9 x 3.4
Bedroom 4
- Level: Basement
- Dimensions: 3.94 x 5.72
Bathroom
- Level: Main
- Dimensions: 2.9 x 1.55
Bathroom
- Level: Basement
- Dimensions: 2.62 x 1.65
Bathroom
- Level: Main
- Dimensions: 2.39 x 1.47
Dining room
- Level: Main
- Dimensions: 3.61 x 2.98
Family room
- Level: Basement
- Dimensions: 7.42 x 9.17
Foyer
- Level: Main
- Dimensions: 2.11 x 1.96
Kitchen
- Level: Main
- Dimensions: 4.14 x 5.06
Living room
- Level: Main
- Dimensions: 4.85 x 3.34
Other
- Level: Basement
- Dimensions: 2.58 x 3.33
Study
- Level: Basement
- Dimensions: 3.94 x 3.3
Utility room
- Level: Basement
- Dimensions: 5.64 x 3.31
Heating
- Forced Air, Gas
Cooling
- Central Air
Appliances
- Included: Instant Hot Water, Water Softener
Features
- ERV/HRV, In-Law Capability, Primary Bedroom - Main Floor
- Basement: Full,Finished
- Has fireplace: Yes
- Fireplace features: Electric
Interior area
- Living area range: 1100-1500 null
Video & virtual tour
Property
Parking
- Total spaces: 4
- Parking features: Private Double, Garage Door Opener
- Has garage: Yes
Features
- Patio & porch: Deck, Porch
- Exterior features: Landscaped, Privacy
- Pool features: None
- Has view: Yes
- View description: Garden, Trees/Woods
Lot
- Size: 5,247 Square Feet
- Features: Fenced Yard, Hospital, Marina, Public Transit, Rec./Commun.Centre, School Bus Route
- Topography: Flat
Details
- Parcel number: 406100072
Construction
Type & style
- Home type: SingleFamily
- Architectural style: Bungalow
- Property subtype: Single Family Residence
Materials
- Brick
- Foundation: Concrete
- Roof: Asphalt Shingle
Utilities & green energy
- Sewer: Sewer
Community & HOA
Community
- Security: Carbon Monoxide Detector(s), Smoke Detector(s)
Location
- Region: Belleville
Financial & listing details
- Annual tax amount: C$5,360
- Date on market: 7/21/2026
Re/Max Quinte Ltd.
Re/Max Quinte Ltd.
By pressing Contact Agent, you agree that the real estate professional identified above may call/text you about your search, which may involve use of automated means and pre-recorded/artificial voices. You don't need to consent as a condition of buying any property, goods, or services. Message/data rates may apply. You also agree to our Terms of Use. Zillow does not endorse any real estate professionals. We may share information about your recent and future site activity with your agent to help them understand what you're looking for in a home.
Price history
Price history is unavailable.
Public tax history
Tax history is unavailable.
Climate risks
Neighborhood: K8N
Nearby schools
GreatSchools rating
No schools nearby
We couldn't find any schools near this home.
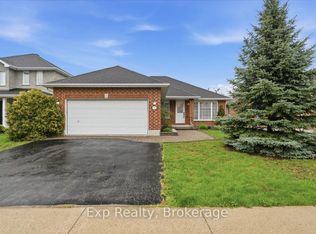
- C$549,9004 bd3 ba-- sqft17 Spruce Gdns, Belleville, ON K8N5W3For Sale
- C$600,0004 bd3 ba-- sqft100 Spruce Gdns, Belleville, ON K8N0B5For Sale

- C$599,0003 bd2 ba-- sqft44 Tessa Blvd, Belleville, ON K8N0B4For Sale
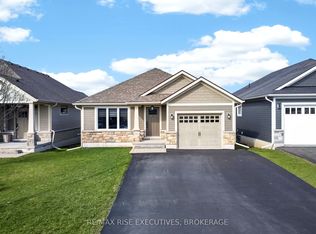
- C$699,0003 bd3 ba-- sqft7 Tessa Blvd, Belleville, ON K8N0B6For Sale
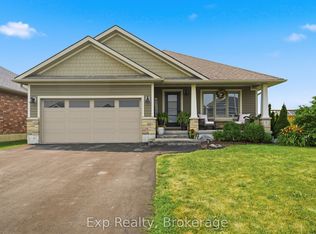
- C$799,9004 bd3 ba-- sqft64 Tessa Blvd, Belleville, ON K8N0B4For Sale
- C$539,9002 bd3 ba-- sqft8 Tessa Blvd, Belleville, ON K8N0B6For Sale
- C$3,1004 bd3 ba-- sqft48 Mercedes Dr, Belleville, ON K8N0B8For Rent
- C$519,9004 bd2 ba-- sqft46 Edgehill Rd, Belleville, ON K8N2L1For Sale
Similar homes
- C$599,0003 bd2 ba-- sqft44 Tessa Blvd, Belleville, ON K8N 0B4For SaleMLS ID #X13603588, RE/MAX RISE EXECUTIVES, BROKERAGE. TRREB
- C$579,9003 bd2 ba-- sqft50 Melrose Cres, Belleville, ON K8N 1X9For Sale
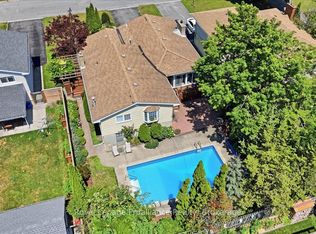 MLS ID #X13608988, Royal Lepage Proalliance Realty. TRREB
 - C$624,9004 bd3 ba-- sqft31 Hemlock Cres, Belleville, ON K8N 5Y1For Sale
 MLS ID #X13552942, Royal Lepage Proalliance Realty. TRREB
 - C$659,9004 bd3 ba-- sqft5 Flint Dr, Belleville, ON K8N 5G4For Sale
 MLS ID #X13505914, Re/Max Quinte Ltd.. TRREB
 - C$635,0004 bd2 ba-- sqft48 Melrose Cres, Belleville, ON K8N 1X9For SaleMLS ID #X13419982, Exp Realty. TRREB
- C$620,0003 bd2 ba-- sqft17 Sumac Ter, Belleville, ON K8N 5X4For SaleMLS ID #X13489544, Royal Lepage Proalliance Realty. TRREB
- C$624,9006 bd2 ba-- sqft87 Orchard Dr, Belleville, ON K8P 2K6For SaleMLS ID #X13596294, Re/Max Quinte Ltd.. TRREB
- C$645,0003 bd2 ba-- sqft83 Moira St E, Belleville, ON K8P 2S3For SaleMLS ID #X13572948, Royal Lepage Proalliance Realty. TRREB
- C$759,0004 bd3 ba-- sqft31 Mercedes Dr, Belleville, ON K8N 0B8For SaleMLS ID #X13571332, RE/MAX HALLMARK FIRST GROUP REALTY LTD.. TRREB
- C$629,9004 bd3 ba-- sqft3 Cooke Ct, Belleville, ON K8N 5N4For SaleMLS ID #X13432056, Royal Lepage Proalliance Realty. TRREB
- C$679,9005 bd4 ba-- sqft28 Briarwood Cres, Belleville, ON K8N 5K9For SaleMLS ID #X13233794, Royal Lepage Proalliance Realty. TRREB
- C$699,0003 bd3 ba-- sqft7 Tessa Blvd, Belleville, ON K8N 0B6For SaleMLS ID #X13578542, Exp Realty. TRREB
- C$699,9004 bd4 ba-- sqft54 Lanark Dr, Belleville, ON K8N 0G4For SaleMLS ID #X13548472, Royal Lepage Proalliance Realty. TRREB
- C$769,0004 bd4 ba-- sqft22 Granby Ct, Belleville, ON K8N 0G6For SaleMLS ID #X13572404, RE/MAX Quinte John Barry Realty Ltd.. TRREB
- C$594,9003 bd2 ba-- sqft47 Summit Cres Lot 59, Belleville, ON K8N 0A2New ConstructionMLS ID #X13609098, EXP REALTY, BROKERAGE. TRREB
- C$565,0005 bd3 ba-- sqft7 Eastwood Park Dr, Belleville, ON K8N 1W3For SaleMLS ID #X13597942, Royal Lepage Proalliance Realty. TRREB
- C$635,0004 bd2 ba-- sqft240 College St E, Belleville, ON K8N 2V9For SaleMLS ID #X13122256, Re/Max Quinte Ltd.. TRREB
- C$587,0004 bd2 ba-- sqft136 Macdonald Ave, Belleville, ON K8N 3Y3For SaleMLS ID #X13589728, Royal Lepage Proalliance Realty. TRREB
- C$575,0004 bd2 ba-- sqft641 Freemont Rd, Belleville, ON K8N 1Z2For SaleMLS ID #X13513196, Royal Heritage Realty Ltd.. TRREB
- C$499,9994 bd3 ba-- sqft10 Valleyview Cres, Belleville, ON K8P 3G1For SaleMLS ID #X13608158, Exp Realty. TRREB
