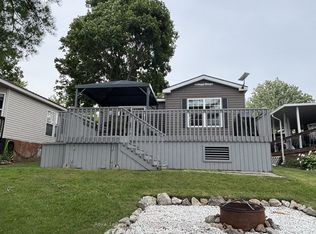
**Loon Lake Resort In Madoc**Fantastic Opportunity To Own In This Excellent Park With So Many Amenities**Cottage Alternative For A Fraction Of The Cost**This Beautiful 2 Bedroom Mobile Home Is Situated On A Private, Premium Lot With Treed View**Fully Furnished, Just Move Right In**Annual Park Fee Of $1825.35 + Hydro Allows You To Enjoy This Lakeside Community From Mid March To Mid December**Park Fee Will Be Paid Up For The Rest Of 2026 - Next Installment Of 1/3 Isn't Due Till March 2027**A New Composite Deck With Gazebo Was Installed 3 Years Ago**High Speed Internet & Cell Service Available**Golf Carts & ATV's Are Permitted To Be Used In The Park**Private Sandy Beach With Clean Water For Swimming & Boating (No Motorboats)**Loon Lake Resort Offers Multiple Playgrounds, 2 Outdoor Pools, Dog Park, Beach Volleyball, Horseshoes, Soccer Field, Disc Golf, Baseball Diamonds, Library, Community Centre For Dances & Events, Laundry Facilities, Cantina & So Much More**Mobile Homes In The Park Are Permitted To Be Rented Out By The Owners - If Rented For More Than 2 Weeks, A Police Check Is Required**Extensive ATV & Snowmobile Trails Are Close By On Quin Mo Lac Road**5 Minutes To The Quaint Town Of Madoc With Groceries, LCBO, Beer Store, Restaurants, Home Hardware, World Class Skatepark, Splash Pad & More**25 To 30 Minutes To Belleville With All The Big Box Stores & Restaurants**Don't Miss This Amazing Opportunity**
For sale
C$89,000
302 Quin Mo Lac Rd #60, Centre Hastings, ON K0K 2K0
2beds
1baths
Mobile Home
Built in ----
2,500 Square Feet Lot
$-- Zestimate®
C$--/sqft
C$-- HOA
What's special
Fully furnished
- 8 days |
- 32 |
- 1 |
Zillow last checked:
Listing updated:
Listed by:
ROYAL HERITAGE REALTY LTD.
Source: TRREB,MLS®#: X13554384 Originating MLS®#: Toronto Regional Real Estate Board
Originating MLS®#: Toronto Regional Real Estate BoardFacts & features
Interior
Bedrooms & bathrooms
- Bedrooms: 2
- Bathrooms: 1
Primary bedroom
- Level: Main
- Dimensions: 3.66 x 3
Bedroom 2
- Level: Main
- Dimensions: 2 x 2
Dining room
- Level: Main
- Dimensions: 2 x 2
Kitchen
- Level: Main
- Dimensions: 2 x 2
Living room
- Level: Main
- Dimensions: 3.66 x 3.66
Heating
- Forced Air, Propane
Cooling
- Other
Appliances
- Included: Water Heater Owned
Features
- Primary Bedroom - Main Floor
- Basement: None
- Has fireplace: Yes
- Fireplace features: Electric
Interior area
- Living area range: < 700 null
Property
Parking
- Total spaces: 2
- Parking features: Private
Features
- Patio & porch: Deck
- Exterior features: Privacy, Recreational Area, Seasonal Living, Private Dock
- Has private pool: Yes
- Pool features: Community
- Has view: Yes
- View description: Trees/Woods
- Water view: Obstructive
- Waterfront features: Beach Front, Boat Launch, Motorboats Prohibited, No Motor, Parking-Deeded, Waterfront-Deeded Access, WaterfrontCommunity, Lake
- Body of water: Snake Lake
Lot
- Size: 2,500 Square Feet
- Features: Beach, Campground, Lake Access, Park, Rec./Commun.Centre, Wooded/Treed, Square Lot
- Topography: Wooded/Treed
Details
- Additional structures: None
Construction
Type & style
- Home type: MobileManufactured
- Architectural style: Bungalow
- Property subtype: Mobile Home
Materials
- Vinyl Siding
- Foundation: Piers
- Roof: Shingle
Utilities & green energy
- Sewer: Septic
- Water: Artesian Well
Community & HOA
Community
- Security: Security Gate
Location
- Region: Centre Hastings
Financial & listing details
- Date on market: 7/12/2026
ROYAL HERITAGE REALTY LTD.
ROYAL HERITAGE REALTY LTD.
By pressing Contact Agent, you agree that the real estate professional identified above may call/text you about your search, which may involve use of automated means and pre-recorded/artificial voices. You don't need to consent as a condition of buying any property, goods, or services. Message/data rates may apply. You also agree to our Terms of Use. Zillow does not endorse any real estate professionals. We may share information about your recent and future site activity with your agent to help them understand what you're looking for in a home.
Price history
Price history is unavailable.
Public tax history
Tax history is unavailable.
Climate risks
Neighborhood: K0K
Nearby schools
GreatSchools rating
No schools nearby
We couldn't find any schools near this home.
- C$179,0002 bd1 ba-- sqft302 Quin Mo Lac Rd #165 & 166, Centre Hastings, ON K0K2K0For Sale

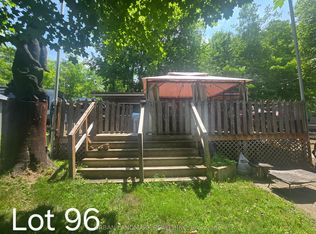
- C$95,0001 bd1 ba-- sqft302 Quin Mo Lac Rd #96, Centre Hastings, ON K0K2K0For Sale
- C$499,9003 bd2 ba-- sqft340 Quin Mo Lac Rd, Centre Hastings, ON K0K2K0For Sale

- C$299,00049.276 Square Feet344 Quin Mo Lac Rd, Centre Hastings, ON K0K2K0Lot/Land
- C$389,9002 bd1 ba-- sqft144 Blakely Ln, Centre Hastings, ON K0K2K0For Sale
- C$549,9002 bd1 ba-- sqft192 Blakely Ln, Centre Hastings, ON K0K2K0For Sale
- C$699,9003 bd2 ba-- sqft224 Shoreline Ln, Centre Hastings, ON K0K2K0For Sale
- C$449,9003 bd1 ba-- sqft168 Christie Ln, Centre Hastings, ON K0K2K0For Sale