Welcome to 40 Oak Lane, a peaceful rural retreat just outside the village of Tamworth on beautiful Beaver Lake. This well - maintained home offers two bedrooms plus a multi-use room that could be converted to a third Bedroom, giving you excellent flexibility for your lifestyle and needs. Inside, the home features a comfortable and inviting layout, including a Propane Fireplace in the family/dining area that adds warmth and character to the main living space. The interior is bright and functional , offering a blend of cozy rooms and open areas suitable for everyday living and gathering. Extensive decking around the home provides an ideal setting for entertaining friends or enjoying evenings outdoors, all surrounded by nicely manicured grounds and mature trees. A spacious three-car detached garage with an integrated workshop offers ample storage and workspace, making this property suitable for year-round living or a weekend escape.A place where great times and lasting memories can unfold, inviting you to make this Beaver Lake area home yours.
Under contract
C$724,900
40 Oak Ln, Stirling Rawdon, ON K0K 2M0
2beds
1baths
Single Family Residence
Built in ----
0 Square Feet Lot
$-- Zestimate®
C$--/sqft
C$-- HOA
What's special
Two bedroomsComfortable and inviting layoutNicely manicured groundsMature treesSpacious three-car detached garageIntegrated workshopAmple storage and workspace
- 56 days
- 0
- 0
Zillow last checked:
Listing updated:
Listed by:
EXIT REALTY ACCELERATION REAL ESTATE, BROKERAGE
Source: TRREB,MLS®#: X13550694 Originating MLS®#: Kingston & Area Real Estate Association
Originating MLS®#: Kingston & Area Real Estate AssociationFacts & features
Interior
Bedrooms & bathrooms
- Bedrooms: 2
- Bathrooms: 1
Bedroom 2
- Level: Main
- Dimensions: 2.88 x 3.58
Other
- Level: Main
- Dimensions: 2.92 x 2.79
Dining room
- Level: Main
- Dimensions: 3.56 x 2.88
Family room
- Level: Main
- Dimensions: 3.01 x 2.99
Kitchen
- Level: Main
- Dimensions: 2.79 x 3.32
Living room
- Level: Main
- Dimensions: 3.44 x 4.69
Other
- Level: Main
- Dimensions: 3.95 x 4.08
Utility room
- Level: Main
- Dimensions: 1.56 x 1.6
Heating
- Forced Air, Propane
Cooling
- Central Air
Appliances
- Included: Water Heater Owned, Water Softener, Water Treatment
Features
- Basement: Crawl Space
- Has fireplace: Yes
- Fireplace features: Propane
Interior area
- Living area range: 1100-1500 null
Video & virtual tour
Property
Parking
- Total spaces: 4
- Parking features: Other
- Has garage: Yes
Features
- Patio & porch: Deck, Patio
- Exterior features: Landscaped, Private Dock
- Pool features: None
- Water view: Direct
- On waterfront: Yes
- Waterfront features: Dock, Direct, Lake
- Body of water: Beaver Lake
Lot
- Size: 0 Square Feet
- Features: Waterfront, Rectangular Lot
Details
- Additional structures: Workshop, Shed
- Parcel number: 450530093
Construction
Type & style
- Home type: SingleFamily
- Architectural style: Bungalow
- Property subtype: Single Family Residence
Materials
- Brick, Vinyl Siding
- Foundation: Concrete Block, Piers
- Roof: Metal
Utilities & green energy
- Sewer: Septic
- Water: Drilled Well
Community & HOA
Community
- Security: Carbon Monoxide Detector(s), Smoke Detector(s)
Location
- Region: Stirling Rawdon
Financial & listing details
- Annual tax amount: C$4,267
- Date on market: 7/10/2026
Price history
Price history is unavailable.
Public tax history
Tax history is unavailable.
Climate risks
Neighborhood: K0K
Nearby schools
GreatSchools rating
No schools nearby
We couldn't find any schools near this home.

Similar homes
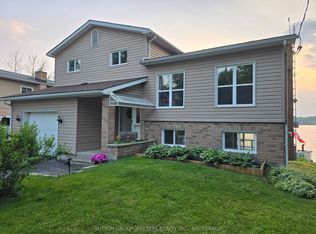
- C$599,0004 bd2 ba-- sqft472 Callaghan Rapids Rd, Stirling Rawdon, ON K0K 2M0For Sale
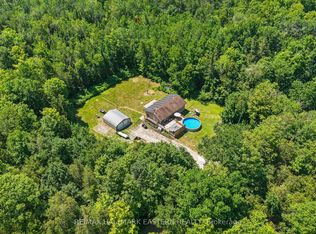 MLS ID #X13562868, RE/MAX HALLMARK EASTERN REALTY. TRREB
 - C$699,5002 bd3 ba-- sqft178 Roma Ln, Stirling Rawdon, ON K0K 2M0For Sale
 MLS ID #X13691698, RE/MAX ROUGE RIVER REALTY LTD.. TRREB
 - C$549,0004 bd2 ba-- sqft12 Cosgrove Ln, Stirling Rawdon, ON K0K 2M0For Sale
 MLS ID #X13492996, Royal Lepage Proalliance Realty. TRREB
 - C$779,0004 bd2 ba-- sqft906 N Big Island Rd, Marmora And Lake, ON K0K 2M0For Sale
 MLS ID #X13675676, Royal Lepage Proalliance Realty. TRREB
