.Welcome to the charming Village of Warkworth and to this stunning, private 3.2 acre country property set along one of the area's most desirable rural roads. Tucked away, this secluded and peaceful hideaway offers sweeping views, mature trees, and a park like setting. It's rare to come across a property with natural beauty and character like this one! This raised bungalow is well built with a new steel roof (2024) and offers a bright, spacious living room with wonderful natural light and serene views. With two full floors of above grade living space, 3 bedrooms and a designated office , the home provides plenty of room for family life, recreation, or future customization. Enter through the sun filled front room that opens into a generous recreational area, an inviting layout with endless potential for extended families or in-law possibilities. With a fully insulated and heated 25ft x 22ft detached garage with a 12ft ceiling, the property offers an exceptional workspace for hobbyists, small business owners, or anyone seeking a versatile, year round shop. This property offers remarkable retreat, recreational, and lifestyle value, highlighted by a beautiful 16' x 34' inground pool, complete with a walk-around wooden deck that makes outdoor enjoyment and entertaining effortless. The pool house/barn adds even more versatility and character. With a little imagination, it could be transformed into an incredible multi use space, such as a studio, workshop, guest area, or ultimate outdoor entertainment space. Located just minutes from the quaint shops of the vibrant Village of Warkworth, Percy Public School and 3 golf courses. You're also only 10 minutes to Campbellford, where you'll enjoy the newly built YMCA and a brand new hospital underway. A rare blend of privacy, lifestyle, and convenience. A property rich with potential and limitless possibilities! A must see!!
For sale
C$649,900
217 Godolphin Rd, Trent Hills, ON K0K 3K0
3beds
3baths
Single Family Residence
Built in ----
3 Square Feet Lot
$-- Zestimate®
C$--/sqft
C$-- HOA
What's special
Secluded and peaceful hideawaySweeping viewsMature treesPark like settingRaised bungalowWonderful natural lightSerene views
- 8 days
- 11
- 0
Zillow last checked:
Listing updated:
Listed by:
RE/MAX ROUGE RIVER REALTY LTD.
Source: TRREB,MLS®#: X13820604 Originating MLS®#: Central Lakes Association of REALTORS
Originating MLS®#: Central Lakes Association of REALTORSFacts & features
Interior
Bedrooms & bathrooms
- Bedrooms: 3
- Bathrooms: 3
Primary bedroom
- Level: Main
- Dimensions: 3.02 x 5.27
Bedroom 2
- Level: Main
- Dimensions: 2.8 x 2.4
Bedroom 3
- Level: Ground
- Dimensions: 2.7 x 4.79
Dining room
- Level: Main
- Dimensions: 4.45 x 2.58
Kitchen
- Level: Main
- Dimensions: 2.56 x 4.45
Living room
- Level: Main
- Dimensions: 5.28 x 5.36
Office
- Level: Ground
- Dimensions: 2.3 x 2
Recreation
- Level: Ground
- Dimensions: 5.5 x 5.85
Other
- Level: Ground
- Dimensions: 2.6 x 4.1
Heating
- Baseboard, Electric
Cooling
- Wall Unit(s)
Features
- None
- Basement: Finished with Walk-Out
- Has fireplace: No
Interior area
- Living area range: 1100-1500 null
Video & virtual tour
Property
Parking
- Total spaces: 8
- Parking features: Private
- Has garage: Yes
Features
- Patio & porch: Patio, Deck
- Exterior features: Year Round Living, Privacy
- Has private pool: Yes
- Pool features: In Ground
Lot
- Size: 3 Square Feet
- Features: Pie Shaped Lot
Details
- Parcel number: 512230070
Construction
Type & style
- Home type: SingleFamily
- Architectural style: Bungalow-Raised
- Property subtype: Single Family Residence
Materials
- Vinyl Siding, Board & Batten
- Foundation: Block
- Roof: Metal
Utilities & green energy
- Sewer: Septic
- Water: Drilled Well
Community & HOA
Location
- Region: Trent Hills
Financial & listing details
- Annual tax amount: C$3,930
- Date on market: 9/23/2026
Price history
Price history is unavailable.
Public tax history
Tax history is unavailable.
Climate risks
Neighborhood: K0K
Nearby schools
GreatSchools rating
No schools nearby
We couldn't find any schools near this home.
Similar homes
- C$699,0005 bd2 ba-- sqft9 Summer Ln, Trent Hills, ON K0K 3K0For Sale
 MLS ID #X13727244, CENTURY 21 ATRIA REALTY INC.. TRREB
 - C$639,9002 bd3 ba-- sqft5046 County Road 25, Trent Hills, ON K0K 3K0For Sale
 MLS ID #X13652540, Century 21 United Realty Inc.. TRREB
 - C$649,9004 bd2 ba-- sqft80 George St, Trent Hills, ON K0K 3K0For Sale
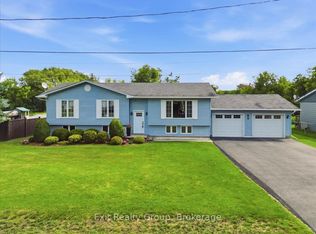 MLS ID #X13700214, Exit Realty Group. TRREB
 - C$699,0002 bd1 ba-- sqft143 Concession St E #14, Trent Hills, ON K0K 3K0For Sale
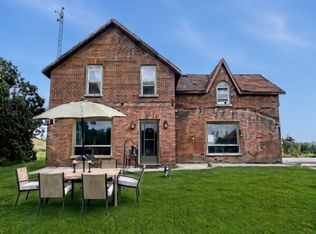 MLS ID #X13799588, RIGHT AT HOME REALTY INC.. TRREB
