Country living, modern updates and an incredible setup for work and play! This beautifully updated 3-bedroom farmhouse sits on almost 5 acres near Pontypool in the Kawartha Lakes, offering plenty of space, privacy, comfort and flexibility while providing quick and convenient access to Highway 115 and highway 407. This property is ideal for those looking for space, privacy, and a spot to store all the toys. A standout feature is the impressive 40' X 40" insulated and heated shop, complete with a 10,000 lb hoist and separate 200 amp service, providing an exceptional setup for hobbyists, mechanics, trades people or anyone needing substantial workshop space. There's even more room for vehicles, equipment, and toys with the 26' X 30' detached heated and insulated garage. The updated farmhouse offers comfortable country living with forced-air propane heating and central air. Beautiful kitchen finished with granite countertops, newer cabinetry, under mount lighting and tile flooring. Dining room walks out to a large wrap around deck overlooking treelined yard offering privacy and a great place to entertain or simply somewhere to kick back. You will also find a spacious living room with propane fireplace creating a warm and inviting space, and a gorgeous 5-piece bathroom that features heated flooring for an added touch of comfort. Three good sized bedrooms, main floor laundry and more storage space downstairs. for added peace of mind, the home is equipped with a full-size Generac generator capable of powering the entire house when needed. Whether you are looking for a peaceful country home, a property with serious workshop potential, or simply a place where there's room for all your toys, this property delivers.
For sale
C$1,099,990
17 Manvers Station Rd, Kawartha Lakes, ON L0A 1K0
3beds
1baths
Single Family Residence
Built in ----
4 Square Feet Lot
$-- Zestimate®
C$--/sqft
C$-- HOA
What's special
Forced-air propane heatingCentral airNewer cabinetryUnder mount lightingTile flooringThree good sized bedroomsMain floor laundry
- 2 days
- 2
- 0
Zillow last checked:
Listing updated:
Listed by:
AFFINITY GROUP PINNACLE REALTY LTD.
Source: TRREB,MLS®#: X13802116 Originating MLS®#: Central Lakes Association of REALTORS
Originating MLS®#: Central Lakes Association of REALTORSFacts & features
Interior
Bedrooms & bathrooms
- Bedrooms: 3
- Bathrooms: 1
Primary bedroom
- Level: Second
- Dimensions: 5.19 x 3.82
Bedroom
- Level: Main
- Dimensions: 4.25 x 9.8
Bedroom 3
- Level: Second
- Dimensions: 2.91 x 2.95
Bathroom
- Level: Main
- Dimensions: 2.88 x 3.72
Dining room
- Level: Main
- Dimensions: 3.61 x 5.66
Kitchen
- Level: Main
- Dimensions: 5.32 x 3.95
Laundry
- Level: Main
- Dimensions: 1.68 x 3.72
Living room
- Level: Main
- Dimensions: 4.79 x 5.66
Other
- Level: Basement
- Dimensions: 4.93 x 6.63
Heating
- Forced Air, Propane
Cooling
- Central Air
Features
- Primary Bedroom - Main Floor
- Basement: Unfinished
- Has fireplace: Yes
- Fireplace features: Propane, Living Room
Interior area
- Living area range: 1500-2000 null
Video & virtual tour
Property
Parking
- Total spaces: 20
- Parking features: Private Triple, RV/Truck
- Has garage: Yes
Features
- Stories: 2
- Patio & porch: Deck, Porch
- Exterior features: Landscape Lighting, Landscaped, Privacy, Year Round Living
- Pool features: None
- Has spa: Yes
- Spa features: Hot Tub
- Waterfront features: None
Lot
- Size: 4 Square Feet
Details
- Additional structures: Storage, Tack House, Out Buildings
- Parcel number: 632690677
Construction
Type & style
- Home type: SingleFamily
- Property subtype: Single Family Residence
Materials
- Vinyl Siding
- Foundation: Poured Concrete
- Roof: Asphalt Shingle
Utilities & green energy
- Sewer: Sewer
- Water: Drilled Well
Community & HOA
Location
- Region: Kawartha Lakes
Financial & listing details
- Annual tax amount: C$5,376
- Date on market: 9/18/2026
Price history
Price history is unavailable.
Public tax history
Tax history is unavailable.
Climate risks
Neighborhood: L0A
Nearby schools
GreatSchools rating
No schools nearby
We couldn't find any schools near this home.
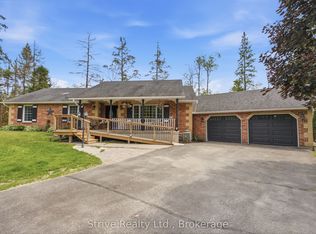
- C$829,9004 bd3 ba-- sqft14 Manvers Station Rd, Kawartha Lakes, ON L0A1K0For Sale
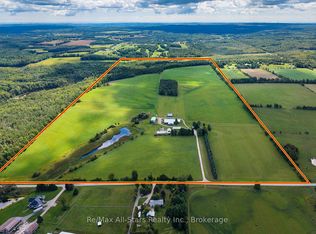
- C$2,149,0004 bd1 ba-- sqft420 Solanum Way, Kawartha Lakes, ON L0A1K0For Sale
- C$749,0003 bd1 ba-- sqft133 Farmers Rd, Kawartha Lakes, ON L0A1K0For Sale

- C$1,549,9003 bd2 ba-- sqft502 Pontypool Rd, Kawartha Lakes, ON L0A1K0For Sale

Similar homes
- C$1,249,0004 bd3 ba-- sqft392 Telecom Rd, Kawartha Lakes, ON L0A 1K0For Sale
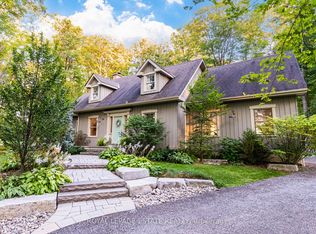 MLS ID #X13789398, ROYAL LEPAGE ESTATE REALTY. TRREB
 - C$1,099,0003 bd3 ba-- sqft35 Royal Estate Dr, Kawartha Lakes, ON L0A 1K0For Sale
 MLS ID #X13755008, RE/MAX ROUGE RIVER REALTY LTD.. TRREB
 - C$829,9004 bd3 ba-- sqft14 Manvers Station Rd, Kawartha Lakes, ON L0A 1K0For SaleMLS ID #X13596508, Strive Realty Ltd.. TRREB
- C$949,0004 bd3 ba-- sqft201 Ski Hill Rd, Kawartha Lakes, ON L0A 1A0For Sale
 MLS ID #X13798850, The Nook Realty Inc.. TRREB
