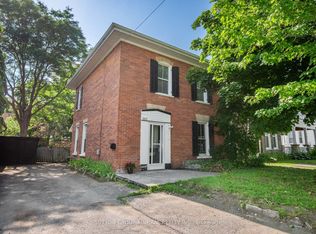
A great opportunity to own a duplex in a convenient Peterborough location; close to Little Lake, the downtown core, shopping, restaurants, parks and everyday amenities. Whether you're looking to add to your investment portfolio or explore the possibilities of multi-generational living, this property offers two separate units and parking for up to 4 vehicles. The main-floor unit features 1 bedroom and 1 bathroom and has just been freshly painted throughout, giving the space a clean, refreshed feel. New flooring has also been installed in the bedroom closet. This unit is serviced by a gas furnace and central air conditioning. The upper unit offers 3 bedrooms and 1 bathroom, providing plenty of living space. It is heated by electric baseboards and does not have AC. The upper unit is currently occupied by fantastic tenants who will be staying, providing a quality, existing tenancy for the new owner. Monthly rent sits at approx. $1,990.95. Each unit has its own separate hydro meter, helping keep utility responsibilities clearly divided between the two units. With two self-contained living spaces, ample parking and a location close to both Little Lake and downtown Peterborough, this property offers flexibility and opportunity for its next owner. Please note: the upper unit is tenanted and requires a minimum of 24 hours' notice for showings. Further noting: photos of main floor, unoccupied unit only; no photos were taken of upper, tenanted unit.
For sale
C$395,000
265 Bethune St, Peterborough, ON K9J 3L5
4beds
2baths
Duplex
Built in ----
-- sqft lot
$-- Zestimate®
C$--/sqft
C$-- HOA
What's special
Ample parking
- 11 days
- 10
- 2
Zillow last checked:
Listing updated:
Listed by:
LPT Realty
Source: TRREB,MLS®#: X13810286 Originating MLS®#: Central Lakes Association of REALTORS
Originating MLS®#: Central Lakes Association of REALTORSFacts & features
Interior
Bedrooms & bathrooms
- Bedrooms: 4
- Bathrooms: 2
Primary bedroom
- Level: Upper
- Dimensions: 3.51 x 3.23
Primary bedroom
- Level: Main
- Dimensions: 3.45 x 3.18
Bedroom
- Level: Second
- Dimensions: 3.48 x 2.52
Bedroom 2
- Level: Upper
- Dimensions: 3.18 x 2.8
Kitchen
- Level: Second
- Dimensions: 2.5 x 2.31
Kitchen
- Level: Main
- Dimensions: 3.99 x 2.47
Living room
- Level: Main
- Dimensions: 4.19 x 2.59
Living room
- Level: Second
- Dimensions: 3.48 x 2.92
Heating
- Baseboard, Electric
Cooling
- Central Air
Features
- Separate Hydro Meter
- Basement: Unfinished
- Has fireplace: No
Interior area
- Living area range: 1100-1500 null
Property
Parking
- Total spaces: 4
- Parking features: Private
Features
- Stories: 2.5
- Pool features: None
Lot
- Size: 3,625 Square Feet
Details
- Parcel number: 280900119
Construction
Type & style
- Home type: MultiFamily
- Property subtype: Duplex
Materials
- Brick
- Foundation: Unknown
- Roof: Shingle
Utilities & green energy
- Sewer: Sewer
Community & HOA
Location
- Region: Peterborough
Financial & listing details
- Annual tax amount: C$4,231
- Date on market: 9/21/2026
Price history
Price history is unavailable.
Public tax history
Tax history is unavailable.
Climate risks
Neighborhood: North Central
Nearby schools
GreatSchools rating
No schools nearby
We couldn't find any schools near this home.

Similar homes
- C$399,9004 bd2 ba-- sqft554 Sherbrooke St, Peterborough, ON K9J 2P5For Sale
 MLS ID #X13791510, Century 21 United Realty Inc.. TRREB
 - C$455,0004 bd2 ba-- sqft273 Bethune St, Peterborough, ON K9J 3L5For Sale
 MLS ID #X13538422, LPT Realty. TRREB
 - C$439,9003 bd2 ba-- sqft220 London St, Peterborough, ON K9H 2Y9For Sale
 MLS ID #X13813100, Flat Rate Realty Corp.. TRREB
 - C$475,0004 bd4 ba-- sqft287 Stewart St, Peterborough, ON K9J 3N2For Sale
 MLS ID #X13514564, RE/MAX HALLMARK EASTERN REALTY. TRREB
