Welcome to Suite 408 at the Inverlea. This bright, move-in ready condo is one of the larger units in the building, offering 2 bedrooms, 2 bathrooms and a spacious, well-designed layout. Freshly cleaned and ready for its new owner, the suite features a galley-style kitchen with an eat-in area, plenty of storage, in-suite laundry and a large balcony with beautiful southern 4th-floor views. The living and dining areas offer plenty of natural light and comfortable space. The primary bedroom features a walk-in closet, 3-piece ensuite and its own walk-out to the spacious balcony. The Inverlea is a quiet, well-maintained condo building offering underground parking, plenty of visitor parking and great amenities, including an exercise room and the top-floor Garden Room. Enjoy easy access to the Rotary Trail and Otonabee River, with downtown Peterborough and the shops, restaurants and amenities of East City nearby.
For sale
C$425,500
40 Auburn St #408, Peterborough, ON K9H 2G2
2beds
2baths
Apartment
Built in ----
-- sqft lot
$-- Zestimate®
C$--/sqft
C$567/mo HOA
What's special
Bright move-in ready condoSpacious well-designed layoutPlenty of storageIn-suite laundry
- 1 day
- 2
- 0
Zillow last checked:
Listing updated:
Listed by:
Royal Lepage Proalliance Realty
Source: TRREB,MLS®#: X13760796 Originating MLS®#: Central Lakes Association of REALTORS
Originating MLS®#: Central Lakes Association of REALTORSFacts & features
Interior
Bedrooms & bathrooms
- Bedrooms: 2
- Bathrooms: 2
Primary bedroom
- Level: Main
- Dimensions: 7.14 x 3.49
Primary bedroom
- Level: Main
- Dimensions: 4.93 x 3.54
Bedroom
- Level: Main
- Dimensions: 3.51 x 2.55
Bedroom 2
- Level: Main
- Dimensions: 3.49 x 3.28
Bathroom
- Level: Main
- Dimensions: 1.81 x 2.24
Bathroom
- Level: Main
- Dimensions: 3 x 1.78
Bathroom
- Level: Main
- Dimensions: 3.01 x 1.83
Bathroom
- Level: Main
- Dimensions: 1.76 x 2.2
Breakfast
- Level: Main
- Dimensions: 2.76 x 3.58
Breakfast
- Level: Main
- Dimensions: 2.29 x 3.31
Dining room
- Level: Main
- Dimensions: 2.85 x 3.3
Dining room
- Level: Main
- Dimensions: 2.74 x 3.8
Foyer
- Level: Main
- Dimensions: 2.46 x 1.25
Kitchen
- Level: Main
- Dimensions: 4.04 x 4
Kitchen
- Level: Main
- Dimensions: 3.58 x 2.32
Laundry
- Level: Main
- Dimensions: 2.71 x 2.21
Laundry
- Level: Main
- Dimensions: 2.67 x 4.71
Living room
- Level: Main
- Dimensions: 4.79 x 3.3
Living room
- Level: Main
- Dimensions: 7 x 4.97
Heating
- Forced Air, Electric
Cooling
- Central Air
Appliances
- Laundry: In-Suite Laundry
Features
- Primary Bedroom - Main Floor, Storage
- Basement: None
- Has fireplace: No
Interior area
- Living area range: 1200-1399 null
Video & virtual tour
Property
Parking
- Total spaces: 1
- Parking features: Covered, Private, Surface
- Has garage: Yes
Features
- Exterior features: Controlled Entry, Landscaped, Recreational Area, Year Round Living, Open Balcony
- Has view: Yes
- View description: City, Park/Greenbelt, River
- Has water view: Yes
- Water view: River
Lot
- Features: Park, Public Transit, River/Stream, Rolling Slope
- Topography: Flat,Level
Details
- Parcel number: 287220040
- Other equipment: Intercom
Construction
Type & style
- Home type: Apartment
- Property subtype: Apartment
Materials
- Stucco (Plaster)
- Foundation: Concrete
- Roof: Metal
Community & HOA
HOA
- Amenities included: Party Room/Meeting Room, Rooftop Deck/Garden, Visitor Parking, Elevator
- Services included: Water Included, Common Elements Included, Building Insurance Included
- HOA fee: C$567 monthly
- HOA name: PCC
Location
- Region: Peterborough
Financial & listing details
- Annual tax amount: C$4,666
- Date on market: 9/9/2026
Price history
Price history is unavailable.
Public tax history
Tax history is unavailable.
Climate risks
Neighborhood: Auburn
Nearby schools
GreatSchools rating
No schools nearby
We couldn't find any schools near this home.

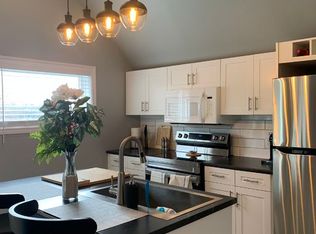
Similar homes
- C$449,9002 bd2 ba-- sqft40 Auburn St #206, Peterborough, ON K9H 2G2For Sale
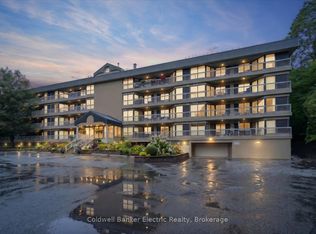 MLS ID #X13737766, Coldwell Banker Electric Realty. TRREB
 - C$439,9002 bd2 ba-- sqft40 Auburn St #304, Peterborough, ON K9H 2G2For Sale
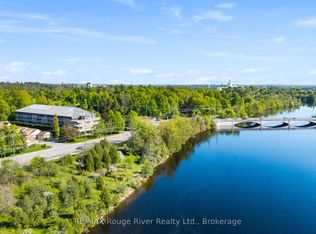 MLS ID #X13727412, RE/MAX ROUGE RIVER REALTY LTD.. TRREB
 - C$419,9004 bd2 ba-- sqft849 Water St, Peterborough, ON K9H 3P1For Sale
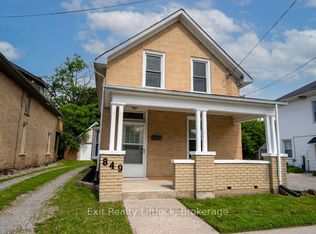 MLS ID #X13759162, Exit Realty Liftlock. TRREB
 - C$449,0004 bd2 ba-- sqft618 Donegal St, Peterborough, ON K9H 4M5For Sale
 MLS ID #X13767654, RE/MAX HALLMARK EASTERN REALTY. TRREB
