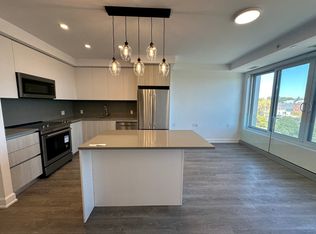
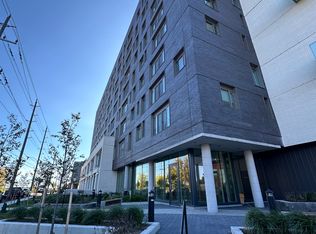
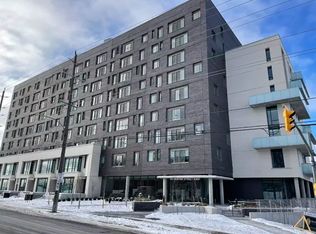
***EXCEPTIONALLY SPACIOUS 1-BEDROOM / 2-BATHROOM SUITE WITH HIGH CEILINGS & 1 UNDERGROUND PARKING*** Welcome to elevated urban living at the newly built East City Condos. Offering approximately 780 SQFT, this exceptionally spacious 1-bedroom residence combines contemporary finishes with a bright and functional open-concept layout-perfect for comfortable everyday living and entertaining.The stylish modern kitchen features stainless steel appliances, quartz countertops and backsplash, ample cabinetry, and a large centre island offering additional preparation and dining space. High ceilings and hardwood flooring enhance the suite's open and sophisticated atmosphere.The spacious primary bedroom features a private 5-piece ensuite bathroom with a double-sink vanity, while a separate powder room provides added convenience for guests. In-unit laundry and one exclusive underground parking space are also included. Residents enjoy an impressive selection of amenities, including indoor and outdoor lounge areas, a fully equipped gym and fitness centre, a residential boardroom, a designated parcel-delivery system, and a convenient dog-washing station.Ideally situated just steps from East City's vibrant shops, restaurants, scenic trails, and the canal, this exceptional residence offers urban living at its finest.
For sale
C$469,888
195 Hunter St E #409, Peterborough, ON K9H 1G4
1beds
2baths
Apartment
Built in ----
-- sqft lot
$-- Zestimate®
C$--/sqft
C$373/mo HOA
What's special
High ceilingsContemporary finishesStylish modern kitchenStainless steel appliancesQuartz countertops and backsplashAmple cabinetryHardwood flooring
- 3 days |
- 4 |
- 0 |
Zillow last checked:
Listing updated:
Listed by:
REALTY WEALTH GROUP INC.
Source: TRREB,MLS®#: X13703732 Originating MLS®#: Toronto Regional Real Estate Board
Originating MLS®#: Toronto Regional Real Estate BoardFacts & features
Interior
Bedrooms & bathrooms
- Bedrooms: 1
- Bathrooms: 2
Heating
- Forced Air, Gas
Cooling
- Central Air
Appliances
- Laundry: In-Suite Laundry
Features
- Flooring: Carpet Free
- Basement: None
- Has fireplace: No
Interior area
- Living area range: 700-799 null
Video & virtual tour
Property
Parking
- Total spaces: 1
- Parking features: Garage
- Has garage: Yes
Features
- Has view: Yes
- View description: City
Details
- Parcel number: 288160039
Construction
Type & style
- Home type: Apartment
- Property subtype: Apartment
Materials
- Brick
Community & HOA
HOA
- Services included: Heat Included, Water Included, Parking Included, Common Elements Included, Building Insurance Included
- HOA fee: C$373 monthly
- HOA name: PSCC
Location
- Region: Peterborough
Financial & listing details
- Annual tax amount: C$4,255
- Date on market: 8/22/2026
Price history
Price history is unavailable.
Public tax history
Tax history is unavailable.
Climate risks
Neighborhood: Ashburnham
Nearby schools
GreatSchools rating
No schools nearby
We couldn't find any schools near this home.
- C$--1 bd1 ba800 sqft195 Hunter St E #709, Peterborough, ON K9H1G4Off Market
- C$--1 bd1 ba756 sqft195 Hunter St E #108, Peterborough, ON K9H1G4Off Market
- C$2,9002 bd2 ba-- sqft195 Hunter St E #802, Peterborough, ON K9H1G4For Rent

- C$--1 bd2 ba782 sqft195 Hunter St E #408, Peterborough, ON K9H1G4Off Market
- C$849,9002 bd2 ba-- sqft195 Hunter St #902, Peterborough, ON K9H1G9New Construction
- C$864,9003 bd3 ba-- sqft195 Hunter St E #TOWNHOUSE 105, Peterborough, ON K9H1G4New Construction
- C$494,0002 bd2 ba-- sqft195 Hunter St E #407, Peterborough, ON K9H1G4For Sale
- C$3,0002 bd2 ba-- sqft195 Hunter St E #412, Peterborough, ON K9H1G4For Rent
Similar homes
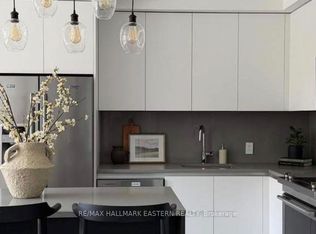
- C$494,9001 bd2 ba-- sqft195 Hunter St E #308, Peterborough, ON K9H 1G4For Sale
 MLS ID #X13694530, RE/MAX HALLMARK EASTERN REALTY. TRREB
 - C$494,0002 bd2 ba-- sqftEast City Luxury Condos, Peterborough, ON K9H 1G4For Sale
 MLS ID #X13594904, ROYAL HERITAGE REALTY LTD.. TRREB
 - C$439,9002 bd2 ba-- sqft1099 Clonsilla Ave #205C, Peterborough, ON K9J 8L7For Sale
 MLS ID #X13701092, RE/MAX WEST REALTY INC.. TRREB
 - C$450,0003 bd2 ba-- sqft420 Edison Ave, Peterborough, ON K9J 4G3For Sale
 MLS ID #X13705090, RE/MAX HALLMARK EASTERN REALTY. TRREB
 - C$469,0002 bd2 ba-- sqft340 Florence Dr #210, Peterborough, ON K9J 0K4For SaleMLS ID #X13504908, CENTURY 21 INNOVATIVE REALTY INC.. TRREB
- C$470,0003 bd2 ba-- sqft451 Stewart St, Peterborough, ON K9H 4B4For SaleMLS ID #X13662238, RE/MAX HALLMARK EASTERN REALTY. TRREB
- C$439,9002 bd2 ba-- sqftInverlea, Peterborough, ON K9H 2G2For SaleMLS ID #X13160370, RE/MAX ROUGE RIVER REALTY LTD.. TRREB
- C$450,0003 bd1 ba-- sqft426 Wolsely St, Peterborough, ON K9H 5A5For SaleMLS ID #X13691000, REMAX YOUR COMMUNITY REALTY. TRREB
- C$499,9002 bd2 ba-- sqft1099 Clonsilla Ave Building C-310, Peterborough, ON K9J 8L7For SaleMLS ID #X13602234, Royal LePage Frank Real Estate. TRREB
- C$475,0003 bd2 ba-- sqft625 Union St, Peterborough, ON K9H 3V4For SaleMLS ID #X13617790, RE/MAX HALLMARK EASTERN REALTY. TRREB
- C$499,9003 bd2 ba-- sqft1990 Walker Ave, Peterborough, ON K9L 1T5For SaleMLS ID #X13661226, Flat Rate Realty Corp.. TRREB
- C$495,0002 bd2 ba-- sqft1099 Clonsilla Ave #312A, Peterborough, ON K9J 8L7For SaleMLS ID #X13532554, ROYAL LEPAGE PROALLIANCE REALTY. TRREB
- C$499,9003 bd2 ba-- sqft963 Armour Rd #10, Peterborough, ON K9H 7H2For SaleMLS ID #X13106562, Stoneguide Realty Limited. TRREB
- C$460,0003 bd3 ba-- sqft36 Champlain Cres #32, Peterborough, ON K9L 1T1For SaleMLS ID #X13671878, HOMELIFE/MIRACLE REALTY LTD. TRREB
- C$375,0002 bd2 ba-- sqft2185 Walker Ave N #105, Peterborough, ON K9L 1T6For SaleMLS ID #X13560214, Coldwell Banker Electric Realty. TRREB
- C$489,9004 bd2 ba-- sqft709 3rd Ave, Peterborough, ON K9J 4P4For SaleCentury 21 Canada
- C$499,9004 bd2 ba-- sqft285 Towerhill Rd, Peterborough, ON K9H 7N1For SaleMLS ID #X13531452, RE/MAX HALLMARK EASTERN REALTY. TRREB
- C$479,0003 bd2 ba-- sqft490 George St S, Peterborough, ON K9J 3E5For SaleMLS ID #X13054490, Birdhouse Realty Inc.. TRREB
- C$599,9002 bd2 ba-- sqft2 George St N #104, Peterborough, ON K9J 8K8For SaleMLS ID #X13491084, Century 21 United Realty Inc.. TRREB
- C$584,9003 bd2 ba-- sqft121 Romaine St, Peterborough, ON K9J 2C1For SaleMLS ID #X13690454, Royal LePage Frank Real Estate. TRREB
