Welcome to this charming home in a well-established, family-friendly neighbourhood where neighbours still wave hello. An ideal fit for first-time buyers, downsizers or a young family, this versatile property offers plenty of space to grow and make your own. The spacious foyer provides a welcoming entrance with room for guests, groceries and everyday essentials. Upstairs, you'll find two generously sized bedrooms with large windows and ample closet space, along with a four-piece bathroom. The bright eat-in kitchen features two pantry closets and a walkout to a deck overlooking the fully fenced backyard. The lower level offers two additional bedrooms, providing excellent flexibility for a home office, private space for teenagers, guests or extended family. One bedroom is soundproofed, making it ideal for gaming, podcasting, music or a quiet workspace. Step outside to enjoy the private backyard and hot tub-the perfect place to relax beneath the stars. A welcoming home with flexible living space and plenty of possibilities! Extras: Large Bedroom in basement is soundproofed, hot tub was recently professionally serviced, in-law capability,
For sale
C$549,999
854 Abbey Ln, Peterborough, ON K9H 7N6
4beds
2baths
Single Family Residence
Built in ----
3,481 Square Feet Lot
$-- Zestimate®
C$--/sqft
C$-- HOA
What's special
Spacious foyerGenerously sized bedroomsLarge windowsAmple closet spaceFour-piece bathroomBright eat-in kitchenTwo pantry closets
- 6 hours |
- 1 |
- 0 |
Zillow last checked:
Listing updated:
Listed by:
Coldwell Banker Electric Realty
Source: TRREB,MLS®#: X13694722 Originating MLS®#: Central Lakes Association of REALTORS
Originating MLS®#: Central Lakes Association of REALTORSFacts & features
Interior
Bedrooms & bathrooms
- Bedrooms: 4
- Bathrooms: 2
Heating
- Forced Air, Gas
Cooling
- Central Air
Features
- In-Law Capability, Storage
- Basement: Full,Finished
- Has fireplace: No
Interior area
- Living area range: 700-1100 null
Video & virtual tour
Property
Parking
- Total spaces: 2
- Parking features: None
Features
- Patio & porch: Deck, Porch
- Pool features: None
- Has spa: Yes
- Spa features: Hot Tub
Lot
- Size: 3,481 Square Feet
- Features: Fenced Yard, Golf, Park, Place Of Worship, School, School Bus Route, Irregular Lot
Details
- Additional structures: Shed
- Parcel number: 284770041
Construction
Type & style
- Home type: SingleFamily
- Architectural style: Bungalow
- Property subtype: Single Family Residence
Materials
- Brick, Vinyl Siding
- Foundation: Poured Concrete
- Roof: Asphalt Shingle
Utilities & green energy
- Sewer: Sewer
Community & HOA
Location
- Region: Peterborough
Financial & listing details
- Annual tax amount: C$4,553
- Date on market: 8/20/2026
Price history
Price history is unavailable.
Public tax history
Tax history is unavailable.
Climate risks
Neighborhood: Auburn
Nearby schools
GreatSchools rating
No schools nearby
We couldn't find any schools near this home.
- C$2,4002 bd1 ba-- sqft863 Abbey Ln #206, Peterborough, ON K9H7N6For Rent

- C$2,4004 bd2 ba1k sqft871 Chapel Rd, Peterborough, ON K9H7N6For Rent
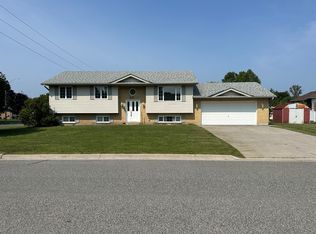
- C$385,0002 bd1 ba-- sqft878 Armour Rd #202, Peterborough, ON K9H2A6For Sale

- C$6501 bd1 ba108 sqft238 Spencleys Ln UNIT 4, Peterborough, ON K9H1R9For Rent
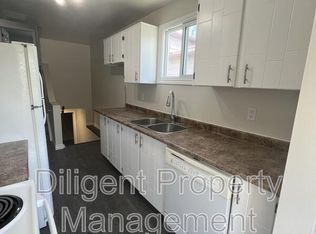
- C$--1 bd1 ba126 sqft238 Spencleys Ln UNIT 5, Peterborough, ON K9H1R9Off Market
- C$--2 bd1 ba700 sqft8 C Moir St FLOOR 2, Peterborough, ON K9H7N4Off Market
- C$1,8002 bd1 ba-- sqft8 C Moir St #A, Peterborough, ON K9H7N4For Rent
- C$--3 bd1 ba900 sqft333 Spencleys Ln #1, Peterborough, ON K9H1S2Off Market
Similar homes
- C$510,0003 bd2 ba-- sqft1161 Normandy St, Peterborough, ON K9H 7L9For Sale
 MLS ID #X13696560, RE/MAX HALLMARK EASTERN REALTY. TRREB
 - C$524,9004 bd2 ba-- sqft210 Shelbourne St, Peterborough, ON K9H 5K4For SaleMLS ID #X13502964, Royal Service Real Estate Inc.. TRREB
- C$434,9004 bd2 ba-- sqft849 Water St, Peterborough, ON K9H 3P1For Sale
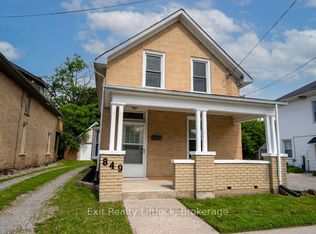 MLS ID #X13676140, Exit Realty Liftlock. TRREB
 - C$569,9003 bd2 ba-- sqft121 Haden Ave, Peterborough, ON K9H 7P6For Sale
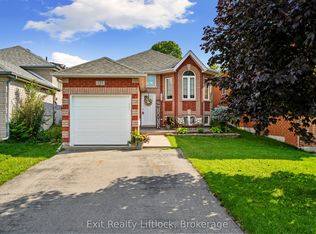 MLS ID #X13656378, Exit Realty Liftlock. TRREB
 - C$485,0003 bd2 ba-- sqft501 Glengarry Ave, Peterborough, ON K9H 4Y5For SaleMLS ID #X13694962, RE/MAX HALLMARK EASTERN REALTY. TRREB
- C$595,0003 bd2 ba-- sqft890 Chapel Rd, Peterborough, ON K9H 7M3For SaleMLS ID #X13239798, RE/MAX HALLMARK EASTERN REALTY. TRREB
- C$549,9004 bd2 ba-- sqft948 Saint Pauls St, Peterborough, ON K9H 6J6For SaleMLS ID #X13452858, MinCom Kawartha Lakes Realty Inc.. TRREB
- C$699,9005 bd3 ba-- sqft127 Milroy Dr, Peterborough, ON K9H 7T3For SaleMLS ID #X13694560, MinCom Kawartha Lakes Realty Inc.. TRREB
- C$679,0003 bd2 ba-- sqft20 Ferguson Pl, Peterborough, ON K9H 7M9For SaleMLS ID #X13695074, RE/MAX HALLMARK EASTERN REALTY. TRREB
- C$649,9004 bd3 ba-- sqft1534 Scollard Cres, Peterborough, ON K9H 7L1For SaleMLS ID #X13655282, Ken Brumby, Broker. TRREB
- C$549,9003 bd2 ba-- sqft228 Towerhill Rd, Peterborough, ON K9H 7M8For SaleMLS ID #X13549344, Royal Service Real Estate Inc.. TRREB
- C$529,0005 bd2 ba-- sqft737 Water St, Peterborough, ON K9H 3N5For SaleMLS ID #X13461812, HOMELIFE LANDMARK REALTY INC.. TRREB
- C$450,0003 bd1 ba-- sqft426 Wolsely St, Peterborough, ON K9H 5A5For SaleMLS ID #X13691000, REMAX YOUR COMMUNITY REALTY. TRREB
- C$575,0004 bd2 ba-- sqft1219 Edmison Dr, Peterborough, ON K9H 6V2For SaleMLS ID #X13488234, Exit Realty Liftlock. TRREB
- C$549,9004 bd3 ba-- sqft214 Aylmer St N, Peterborough, ON K9J 3K4For SaleMLS ID #X13507924, CENTURY 21 LEADING EDGE REALTY INC.. TRREB
- C$549,9002 bd2 ba-- sqft2 Paddock Wood #4, Peterborough, ON K9H 7H2For SaleMLS ID #X13670166, Century 21 United Realty Inc.. TRREB
- C$499,9004 bd2 ba-- sqft285 Towerhill Rd, Peterborough, ON K9H 7N1For SaleMLS ID #X13531452, RE/MAX HALLMARK EASTERN REALTY. TRREB
- C$599,9003 bd2 ba-- sqft115 Douro St, Peterborough, ON K9H 1H5For SaleMLS ID #X13645198, Century 21 United Realty Inc.. TRREB
- C$399,9003 bd2 ba-- sqft2826 Television Rd, Douro Dummer, ON K9L 1G1For SaleMLS ID #X13693484, Century 21 United Realty Inc.. TRREB
- C$575,0004 bd2 ba-- sqft184 Milroy Dr N, Peterborough, ON K9H 7N7For SaleMLS ID #X12973012, PG DIRECT REALTY LTD.. TRREB
