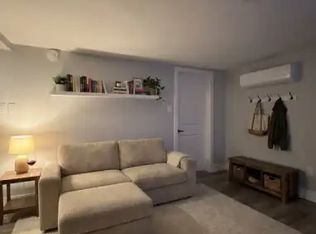
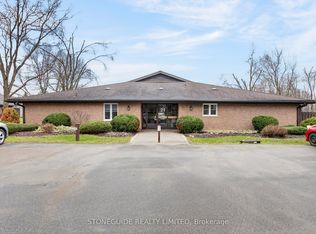
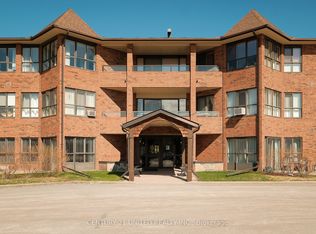
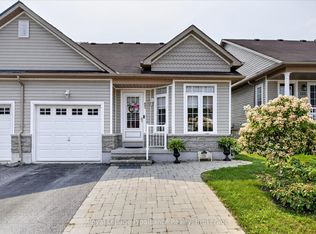
Client Rmks:Welcome to 2 Paddock Wood, Unit 4, a spacious and inviting condo in Peterborough's desirable Paddock Wood community. This well-designed home offers comfortable one-level living with 2 bedrooms, 2 bathrooms, and a convenient laundry room. The bright and welcoming living room features a cozy electric fireplace, creating the perfect space to relax and unwind. A generous dining area provides plenty of room for entertaining, while the well-appointed kitchen offers great functionality and ample space for everyday living.A large entryway adds to the home's spacious feel and provides plenty of room for welcoming guests and keeping things organized. Step outside from the main living area to enjoy a great private patio, perfect for morning coffee, outdoor dining, or simply enjoying some fresh air. With its generous layout, comfortable living spaces, two bedrooms, two bathrooms, in-suite laundry, and fantastic outdoor space, this Paddock Wood condo is a wonderful opportunity for anyone looking for a low-maintenance lifestyle in Peterborough.
For sale
C$489,900
2 Paddock Wood #4, Peterborough, ON K9H 7H2
2beds
2baths
Townhouse
Built in ----
-- sqft lot
$-- Zestimate®
C$--/sqft
C$604/mo HOA
What's special
Spacious and inviting condoComfortable one-level livingConvenient laundry roomCozy electric fireplaceGenerous dining areaWell-appointed kitchenLarge entryway
- 5 days
- 1
- 0
Zillow last checked:
Listing updated:
Listed by:
Century 21 United Realty Inc.
Source: TRREB,MLS®#: X13830100 Originating MLS®#: Central Lakes Association of REALTORS
Originating MLS®#: Central Lakes Association of REALTORSFacts & features
Interior
Bedrooms & bathrooms
- Bedrooms: 2
- Bathrooms: 2
Primary bedroom
- Level: Main
- Dimensions: 3.74 x 6.73
Bedroom
- Level: Main
- Dimensions: 3.06 x 4.04
Dining room
- Level: Main
- Dimensions: 3.02 x 6.32
Foyer
- Level: Main
- Dimensions: 2.62 x 2.75
Kitchen
- Level: Main
- Dimensions: 3.85 x 2.74
Laundry
- Level: Main
- Dimensions: 2.55 x 2.24
Living room
- Level: Main
- Dimensions: 3.86 x 7
Heating
- Baseboard, Electric
Cooling
- Central Air
Appliances
- Laundry: Laundry Room
Features
- Primary Bedroom - Main Floor
- Basement: None
- Has fireplace: Yes
Interior area
- Living area range: 1200-1399 null
Property
Parking
- Total spaces: 2
Features
- Stories: 1
- Waterfront features: Lake
Details
- Parcel number: 287090004
Construction
Type & style
- Home type: Townhouse
- Property subtype: Townhouse
Materials
- Brick
Community & HOA
HOA
- Services included: Common Elements Included
- HOA fee: C$604 monthly
- HOA name: PCC
Location
- Region: Peterborough
Financial & listing details
- Annual tax amount: C$4,800
- Date on market: 9/25/2026
Price history
Price history is unavailable.
Public tax history
Tax history is unavailable.
Climate risks
Neighborhood: Auburn
Nearby schools
GreatSchools rating
No schools nearby
We couldn't find any schools near this home.
Similar homes
- C$469,9002 bd2 ba-- sqft680 Whitaker St #7, Peterborough, ON K9H 7J9For Sale
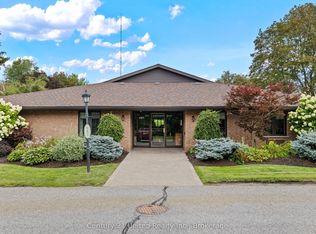 MLS ID #X13829972, Century 21 United Realty Inc.. TRREB
 - C$550,0003 bd3 ba-- sqft541 Garbutt Ter, Peterborough, ON K9H 7S9For Sale
 MLS ID #X13617090, Royal Lepage Proalliance Realty. TRREB
 - C$519,9004 bd3 ba-- sqft80 Marsh Ave #124, Peterborough, ON K9H 0J5For Sale
 MLS ID #X13719702, RE/MAX HALLMARK FIRST GROUP REALTY LTD.. TRREB
 - C$649,0002 bd2 ba-- sqft300 Franmor Dr #40, Peterborough, ON K9H 7R1For Sale
 MLS ID #X13727820, Coldwell Banker Electric Realty. TRREB
