Welcome to 1222 Huntington Circle, a well-kept 3-bedroom, 2-bathroom home in Peterborough's desirable west end. The main level offers a bright, comfortable layout with a welcoming living area, functional kitchen with plenty of cabinetry and workspace, and a spacious dining area with a walkout to the rear deck. Upstairs, three nicely sized bedrooms offer good natural light and comfortable space for family, guests or a home office. The backyard is a wonderful extension of the living space, with a generous deck offering plenty of room for outdoor dining, entertaining or simply relaxing. The level lawn provides additional space for kids, pets or gardening. While the single-car garage adds everyday convenience the newer mechanicals of the home will add piece of mind. Set in a well-established west-end neighbourhood with easy access to Highway 115, schools, parks, shopping and everyday amenities. This is a comfortable, practical home in a great location and complete pleasure to show!
For sale
C$519,900
1222 Huntington Cir, Peterborough, ON K9K 2B5
3beds
2baths
Single Family Residence
Built in ----
4,791 Square Feet Lot
$-- Zestimate®
C$--/sqft
C$-- HOA
What's special
Bright comfortable layout
- 20 days
- 18
- 0
Zillow last checked:
Listing updated:
Listed by:
RE/MAX HALLMARK EASTERN REALTY
Source: TRREB,MLS®#: X13771140 Originating MLS®#: Central Lakes Association of REALTORS
Originating MLS®#: Central Lakes Association of REALTORSFacts & features
Interior
Bedrooms & bathrooms
- Bedrooms: 3
- Bathrooms: 2
Primary bedroom
- Level: Second
- Dimensions: 3.38 x 4.24
Bedroom 2
- Level: Second
- Dimensions: 3.03 x 2.72
Bedroom 3
- Level: Second
- Dimensions: 2.64 x 3.75
Bathroom
- Level: Main
- Dimensions: 1.44 x 1.51
Bathroom
- Level: Second
- Dimensions: 3.16 x 1.53
Dining room
- Level: Main
- Dimensions: 2.62 x 2.72
Kitchen
- Level: Main
- Dimensions: 2.5 x 4.77
Laundry
- Level: Basement
Living room
- Level: Main
- Dimensions: 3.18 x 4.45
Recreation
- Level: Basement
- Dimensions: 5.44 x 7.35
Utility room
- Level: Basement
- Dimensions: 1.97 x 2.64
Heating
- Forced Air, Gas
Cooling
- Central Air
Appliances
- Included: Water Heater Owned
Features
- In-Law Capability
- Basement: Full,Finished
- Has fireplace: No
Interior area
- Living area range: 1100-1500 null
Video & virtual tour
Property
Parking
- Total spaces: 5
- Parking features: Private Double
- Has garage: Yes
Features
- Stories: 2
- Patio & porch: Deck
- Exterior features: Landscaped
- Pool features: None
- Waterfront features: None
Lot
- Size: 4,791 Square Feet
- Features: Fenced Yard, Park, Public Transit, School
Details
- Parcel number: 280540093
Construction
Type & style
- Home type: SingleFamily
- Property subtype: Single Family Residence
Materials
- Brick, Vinyl Siding
- Foundation: Concrete
- Roof: Asphalt Shingle
Utilities & green energy
- Sewer: Sewer
Community & HOA
Location
- Region: Peterborough
Financial & listing details
- Annual tax amount: C$4,194
- Date on market: 9/11/2026
Price history
Price history is unavailable.
Public tax history
Tax history is unavailable.
Climate risks
Neighborhood: Lansdowne
Nearby schools
GreatSchools rating
No schools nearby
We couldn't find any schools near this home.
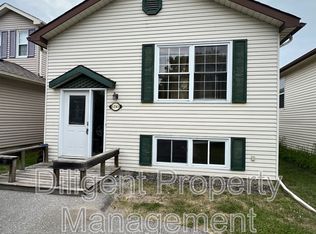
- C$--3 bd2 ba-- sqft1241 Huntington Cir, Peterborough, ON K9K2B4Off Market
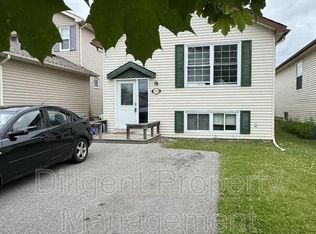
- C$--1 bd1 ba125 sqft1241 Huntington Cir UNIT 5, Peterborough, ON K9K2B4Off Market
- C$--1 bd1 ba-- sqft1241 Huntington Cir UNIT 1, Peterborough, ON K9K2B4Off Market
- C$--1 bd1 ba97 sqft1241 Huntington Cir UNIT 2, Peterborough, ON K9K2B4Off Market
Similar homes
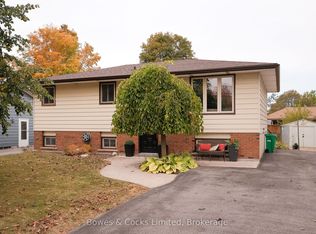
- C$499,9003 bd2 ba-- sqft591 Otonabee Dr, Peterborough, ON K9J 7X8For Sale
 MLS ID #X13840090, Bowes & Cocks Limited. TRREB
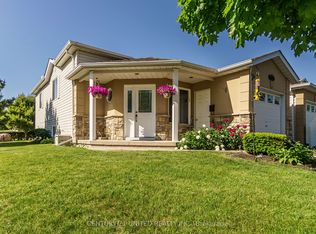
 - C$529,0003 bd2 ba-- sqft626 Trailview Dr, Peterborough, ON K9J 8P3For Sale
 MLS ID #X13815648, Century 21 United Realty Inc.. TRREB
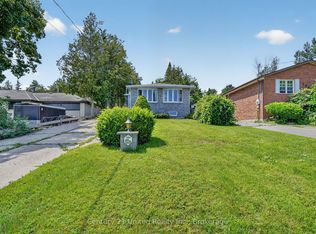
 - C$639,9004 bd3 ba-- sqft1696 Applewood Cres, Peterborough, ON K9K 1N4For Sale
 MLS ID #X13816216, Century 21 United Realty Inc.. TRREB
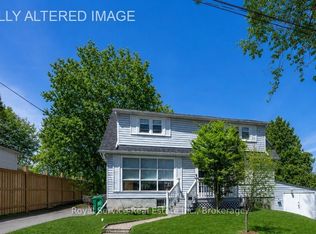
 - C$519,9004 bd2 ba-- sqft210 Shelbourne St, Peterborough, ON K9H 5K4For Sale
 MLS ID #X13736138, Royal Service Real Estate Inc.. TRREB
