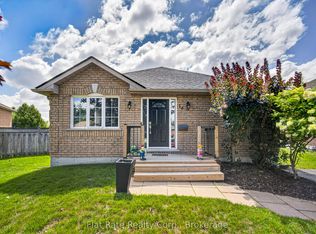
GORGEOUS NORTH END 2 STORY GARDEN HOME WITH SINGLE CAR GARAGE THAT HAS ACCESS TO THE BEAUTIFUL REAR YARD (RARE FIND). SIT ON THE FRONT PORCH AND ENJOY THE VIEW. THE MAIN FLOOR OFFERS LIVING/DINING ROOM COMBO, LARGE KITCHEN WITH EAT UP BAR AND LARGE NOOK WITH WALKOUT TO THE BEAUTIFUL DECK AND FENCED YARD, PLUS A 2 PC POWER ROOM. UPPER LEVEL HAS LARGE MASTER BEDROOM WITH 4 PC BATH AND LARGE WALK IN CLOSET PLUS THE 2ND AND 3RD NICE SIZED BEDROOMS. THE LOWER HAS LAUNDRY AND READY FOR YOUR FINISHING TOUCHES. JUST CHANGED SHINGLED ROOFS !
For sale
C$509,990
254 Tobin Ct, Peterborough, ON K9H 7S7
3beds
3baths
Townhouse
Built in ----
3,425 Square Feet Lot
$-- Zestimate®
C$--/sqft
C$-- HOA
What's special
Beautiful deckFenced yardLarge walk in closetJust changed shingled roofs
- 54 days
- 3
- 0
Zillow last checked:
Listing updated:
Listed by:
SUNSHINE REALTY BROKERAGE INC.
Source: TRREB,MLS®#: X13705094 Originating MLS®#: Toronto Regional Real Estate Board
Originating MLS®#: Toronto Regional Real Estate BoardFacts & features
Interior
Bedrooms & bathrooms
- Bedrooms: 3
- Bathrooms: 3
Primary bedroom
- Level: Second
- Dimensions: 16ft. 6in. x 10ft. 3in. x 0ft. 0in.
Bedroom
- Level: Second
- Dimensions: 10ft. 9in. x 10ft. 6in. x 0ft. 0in.
Bedroom
- Level: Second
- Dimensions: 11ft. 2in. x 9ft. 6in. x 0ft. 0in.
Bathroom
- Level: Second
- Dimensions: 7ft. 0in. x 6ft. 0in. x 0ft. 0in.
Bathroom
- Features: Ensuite Bath
- Level: Second
- Dimensions: 7ft. 0in. x 6ft. 4in. x 0ft. 0in.
Bathroom
- Level: Main
- Dimensions: 7ft. 0in. x 5ft. 0in. x 0ft. 0in.
Dining room
- Level: Main
- Dimensions: 12ft. 6in. x 10ft. 2in. x 0ft. 0in.
Kitchen
- Level: Main
- Dimensions: 10ft. 3in. x 9ft. 6in. x 0ft. 0in.
Living room
- Level: Main
- Dimensions: 19ft. 5in. x 11ft. 0in. x 0ft. 0in.
Heating
- Forced Air, Gas
Cooling
- Central Air
Features
- Basement: Unfinished,Full
- Has fireplace: No
Interior area
- Living area range: 1100-1500 null
Property
Parking
- Total spaces: 3
- Parking features: Private Double, Garage Door Opener
Features
- Stories: 2
- Pool features: None
- Waterfront features: None
Lot
- Size: 3,425 Square Feet
Details
- Parcel number: 281240747
Construction
Type & style
- Home type: Townhouse
- Property subtype: Townhouse
Materials
- Aluminum Siding, Stone
- Foundation: Brick
- Roof: Asphalt Shingle
Utilities & green energy
- Sewer: Sewer
Community & HOA
Location
- Region: Peterborough
Financial & listing details
- Annual tax amount: C$4,423
- Date on market: 8/24/2026
Price history
Price history is unavailable.
Public tax history
Tax history is unavailable.
Climate risks
Neighborhood: Downey
Nearby schools
GreatSchools rating
No schools nearby
We couldn't find any schools near this home.
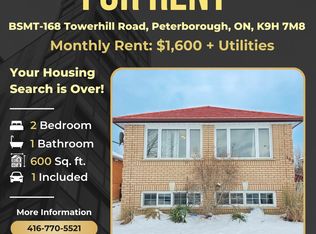
- C$--2 bd1 ba600 sqft168 Towerhill Rd #BASEMENT, Peterborough, ON K9H7M8Off Market
- C$475,0003 bd2 ba-- sqft176 Towerhill Rd, Peterborough, ON K9H7M8For Sale

- C$--1 bd1 ba118 sqft157 Milroy Dr UNIT 5, Peterborough, ON K9H7N7Off Market
- C$--1 bd1 ba77 sqft157 Milroy Dr UNIT 3, Peterborough, ON K9H7N7Off Market
Similar homes
- C$510,0003 bd3 ba-- sqft849 Broadway Blvd, Peterborough, ON K9H 0J1For Sale
 MLS ID #X13752762, MinCom Kawartha Lakes Realty Inc.. TRREB
 - C$539,9003 bd2 ba-- sqft365 Highland Rd, Peterborough, ON K9H 5J6For Sale
 MLS ID #X13871364, Flat Rate Realty Corp.. TRREB
 - C$529,9004 bd2 ba-- sqft1175 Edmison Dr, Peterborough, ON K9H 6V2For Sale
 MLS ID #X13854456, Century 21 United Realty Inc.. TRREB
 - C$580,0003 bd2 ba-- sqft16 Ferguson Pl, Peterborough, ON K9H 7M9For Sale
 MLS ID #X13741032, Flat Rate Realty Corp.. TRREB
