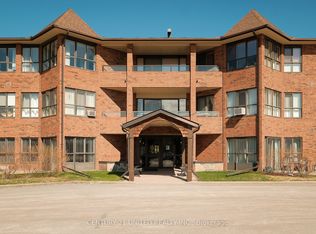
This 2-bedroom, 2-bathroom corner condo located in Peterborough's Ashburnham neighbourhood, right on the Rotary Trail and the Otonabee River. The landscaped grounds are quiet and peaceful, a tranquil setting that's still minutes from East City and downtown. As a corner unit, it offers extra privacy and easy convenience to the parking lot and visitor parking. The bright breakfast nook opens through patio doors onto your own patio, an easy spot for morning coffee or a quiet evening outdoors. Two bedrooms and two bathrooms give you room for guests, a home office or simply space to spread out. The primary suite has its own private ensuite, and in-suite laundry adds everyday convenience. You also get two parking spots, a real bonus for couples or anyone with a second vehicle. Step out the door for a walk or bike ride along the river trail, then come home to low-maintenance condo living. It's ideal for downsizers, professionals or anyone looking for calm surroundings close to everything Peterborough offers.
For sale
C$499,900
615 Whitaker St #7, Peterborough, ON K9H 7L5
2beds
2baths
Townhouse
Built in ----
-- sqft lot
$-- Zestimate®
C$--/sqft
C$503/mo HOA
What's special
Bright breakfast nookTwo parking spots
- 1 day
- 8
- 0
Zillow last checked:
Listing updated:
Listed by:
Bowes & Cocks Limited
Source: TRREB,MLS®#: X14148938 Originating MLS®#: Central Lakes Association of REALTORS
Facts & features
Interior
Bedrooms & bathrooms
- Bedrooms: 2
- Bathrooms: 2
Primary bedroom
- Level: Main
- Dimensions: 4.74 x 5.61
Bedroom 2
- Level: Main
- Dimensions: 3.45 x 4.97
Bathroom
- Level: Main
Bathroom
- Level: Main
Breakfast
- Level: Main
- Dimensions: 2.2 x 2.97
Dining room
- Level: Main
- Dimensions: 2.03 x 4.19
Kitchen
- Level: Main
- Dimensions: 2.89 x 2.97
Laundry
- Level: Main
- Dimensions: 1.9 x 2.28
Living room
- Level: Main
- Dimensions: 5.51 x 4.19
Heating
- Baseboard, Electric
Cooling
- Wall Unit(s)
Appliances
- Laundry: In-Suite Laundry
Features
- Water Meter
- Basement: None
- Has fireplace: No
Interior area
- Living area range: 1200-1399 null
Property
Parking
- Total spaces: 2
- Parking features: Surface
Features
- Stories: 1
- Patio & porch: Patio
Lot
- Features: Golf, Level, Public Transit, River/Stream, Wooded/Treed
- Topography: Rolling,Wooded/Treed
Details
- Parcel number: 287200017
Construction
Type & style
- Home type: Townhouse
- Property subtype: Townhouse
Materials
- Brick
- Foundation: Concrete
- Roof: Asphalt Shingle
Community & HOA
HOA
- Services included: Common Elements Included, Building Insurance Included, Parking Included
- HOA fee: C$503 monthly
- HOA name: PCC
Location
- Region: Peterborough
Financial & listing details
- Tax assessed value: C$232,000
- Annual tax amount: C$4,104
- Date on market: 11/4/2026
Price history
Price history is unavailable.
Public tax history
Tax history is unavailable.
Climate risks
Neighborhood: Auburn
Nearby schools
GreatSchools rating
No schools nearby
We couldn't find any schools near this home.
Similar homes
- C$449,9002 bd2 ba-- sqft40 Auburn St #206, Peterborough, ON K9H 2G2For Sale
 MLS ID #X14143970, Coldwell Banker Electric Realty. TRREB
- C$485,0003 bd2 ba-- sqft1209 Edmison Dr, Peterborough, ON K9H 6V2For Sale
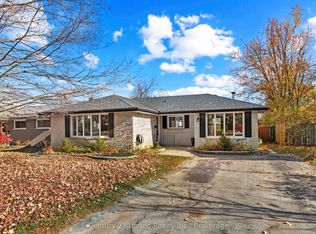 MLS ID #X14147552, Century 21 United Realty Inc.. TRREB
- C$359,9002 bd3 ba-- sqft1110 Clonsilla Ave #204, Peterborough, ON K9J 5Y5For Sale
 MLS ID #X14147694, Century 21 United Realty Inc.. TRREB
- C$499,0002 bd2 ba-- sqft566 Sherbrooke St, Peterborough, ON K9J 2P5For Sale
 MLS ID #X14125382, Century 21 United Realty Inc.. TRREB
