Space, comfort, and modern family living come together beautifully at 64 Paul Rexe Boulevard. This impressive all brick two-storey home offers just under 3000 sq. ft. of thoughtfully designed living space in a quiet, family friendly neighbourhood just minutes from everything Peterborough has to offer. Built in 2017, this move in ready home features 4 spacious bedrooms, 4 bathrooms, a double-car garage, and a paved asphalt driveway, providing ample space for growing families and those who love to entertain. The heart of the home is the inviting family room, highlighted by a stunning double-sided gas fireplace that creates warmth and character throughout the main living areas.The functional layout offers generous principal rooms filled with natural light and designed to accommodate today's busy lifestyle. Upstairs, you'll find four spacious bedrooms, including a large primary suite that provides the perfect retreat at the end of the day.Step outside and enjoy the benefits of a welcoming neighbourhood, with a children's park just down the road and easy access to schools, shopping, restaurants, recreation, and everyday amenities. For commuters, Highway 7 and Highway 115 are only minutes away, making travel simple and convenient.If you've been searching for a modern family home that offers space, comfort, and an exceptional location, 64 Paul Rexe Boulevard is a must see!
For sale
C$775,000
64 Paul Rexe Blvd, Otonabee South Monaghan, ON K9J 0G4
4beds
4baths
Single Family Residence
Built in ----
4,684 Square Feet Lot
$-- Zestimate®
C$--/sqft
C$-- HOA
What's special
All brick two-storey homeDouble-car garagePaved asphalt drivewayInviting family roomStunning double-sided gas fireplace
- 72 days |
- 2 |
- 0 |
Zillow last checked:
Listing updated:
Listed by:
Exp Realty
Source: TRREB,MLS®#: X13440848 Originating MLS®#: Central Lakes Association of REALTORS
Originating MLS®#: Central Lakes Association of REALTORSFacts & features
Interior
Bedrooms & bathrooms
- Bedrooms: 4
- Bathrooms: 4
Primary bedroom
- Level: Upper
- Dimensions: 5.64 x 5.45
Bedroom 2
- Level: Upper
- Dimensions: 3.6 x 3.16
Bedroom 3
- Level: Upper
- Dimensions: 3.31 x 3.25
Bedroom 4
- Level: Upper
- Dimensions: 5.39 x 3.18
Bathroom
- Level: Main
- Dimensions: 1.56 x 1.66
Bathroom
- Level: Upper
- Dimensions: 3.87 x 5.06
Bathroom
- Level: Upper
- Dimensions: 4.12 x 4.49
Bathroom
- Level: Upper
- Dimensions: 1.55 x 2.43
Dining room
- Level: Main
- Dimensions: 3.92 x 3.19
Family room
- Level: Main
- Dimensions: 4.62 x 5.82
Foyer
- Level: Main
- Dimensions: 5.36 x 2.52
Kitchen
- Level: Main
- Dimensions: 3.83 x 6.17
Laundry
- Level: Upper
- Dimensions: 3.6 x 1.82
Living room
- Level: Main
- Dimensions: 4.63 x 3.8
Other
- Level: Upper
- Dimensions: 4.22 x 2.65
Heating
- Forced Air, Gas
Cooling
- Central Air
Features
- ERV/HRV
- Flooring: Carpet Free
- Basement: Unfinished
- Has fireplace: Yes
- Fireplace features: Natural Gas
Interior area
- Living area range: 2500-3000 null
Property
Parking
- Total spaces: 6
- Parking features: Private Double, Garage Door Opener
- Has garage: Yes
Features
- Stories: 2
- Patio & porch: Patio, Porch
- Pool features: None
Lot
- Size: 4,684 Square Feet
- Features: Lake/Pond, Park, Hospital, Level, Rectangular Lot
- Topography: Flat,Level
Details
- Parcel number: 281580089
Construction
Type & style
- Home type: SingleFamily
- Property subtype: Single Family Residence
Materials
- Brick
- Foundation: Poured Concrete
- Roof: Asphalt Shingle
Utilities & green energy
- Sewer: Sewer
Community & HOA
Community
- Security: Carbon Monoxide Detector(s), Smoke Detector(s)
Location
- Region: Otonabee South Monaghan
Financial & listing details
- Annual tax amount: C$5,936
- Date on market: 6/13/2026
Price history
Price history is unavailable.
Public tax history
Tax history is unavailable.
Climate risks
Neighborhood: K9J
Nearby schools
GreatSchools rating
No schools nearby
We couldn't find any schools near this home.
- C$799,9003 bd3 ba-- sqft2 Richard Eason Ct, Otonabee South Monaghan, ON K9J0G4For Sale

- C$---- bd-- ba-- sqft55 Paul Rexe Blvd, Otonabee South Monaghan, ON K9J0G4Off Market
- C$649,9993 bd3 ba-- sqft31 Paul Rexe Blvd E, Otonabee South Monaghan, ON K9J0G4For Sale

- C$674,9994 bd2 ba-- sqft2304 Old Norwood Rd, Otonabee South Monaghan, ON K9J0G6For Sale
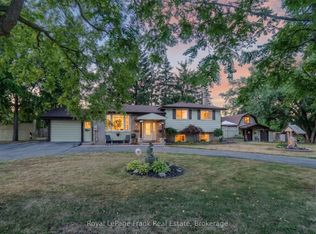
- C$1,600,0005 bd4 ba-- sqft590 Maniece Ave, Peterborough, ON K9L0C2For Sale
- C$749,9004 bd3 ba-- sqft2305 Marsdale Dr, Peterborough, ON K9L0B6For Sale
- C$--3 bd2 ba-- sqft6 McGregor Ct, Peterborough, ON K9L0B7Off Market
- C$749,9004 bd3 ba-- sqft810 Hargrove Trl, Peterborough, ON K9L0A8For Sale
Similar homes
- C$749,9004 bd3 ba-- sqft2305 Marsdale Dr, Peterborough, ON K9L 0B6For Sale
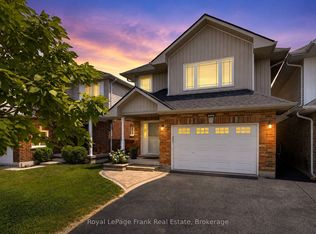 MLS ID #X13599958, Royal LePage Frank Real Estate. TRREB
 - C$749,9004 bd4 ba-- sqft3133 Frances Stewart Rd, Peterborough, ON K9H 7L4For Sale
 MLS ID #X13558840, Exit Realty Liftlock. TRREB
 - C$734,9004 bd3 ba-- sqft958 Smithside Ct, Peterborough, ON K9J 8E2For Sale
 MLS ID #X13683686, Exit Realty Liftlock. TRREB
 - C$749,0004 bd3 ba-- sqft295 Woodward Ave, Selwyn, ON K9L 1K2For Sale
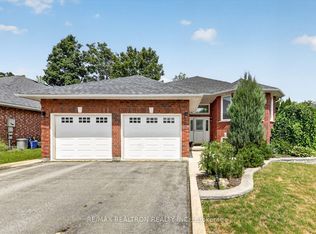 MLS ID #X13623078, RE/MAX REALTRON REALTY INC.. TRREB
 - C$780,0005 bd2 ba-- sqft1533 Wildlark Dr, Peterborough, ON K9K 1X1For SaleMLS ID #X13679730, RIGHT AT HOME REALTY INC.. TRREB
- C$819,9004 bd4 ba-- sqft101 York Dr, Peterborough, ON K9K 0H7For SaleMLS ID #X13680712, KINGSWAY REAL ESTATE. TRREB
- C$799,0004 bd2 ba-- sqft840 McGregor Bay Rd, Otonabee South Monaghan, ON K0L 2G0For SaleMLS ID #X13453526, Exp Realty. TRREB
- C$782,9004 bd3 ba-- sqft510 Clayton Ave, Smith Ennismore Lakefield, ON K9K 0H5New ConstructionMLS ID #X13560770, HOMEWISE REAL ESTATE. TRREB
- C$675,0004 bd3 ba-- sqft2504 Idyllwood Cres, Peterborough, ON K9L 1Y9For SaleMLS ID #X13644794, Buy/Sell Network Realty Inc.. TRREB
- C$687,0004 bd2 ba-- sqft2522 Marsdale Dr, Peterborough, ON K9L 1R4For SaleMLS ID #X13608374, Exit Realty Liftlock. TRREB
- C$799,0004 bd4 ba-- sqft534 Grange Way, Peterborough, ON K9H 0G4For SaleMLS ID #X13621122, Bowes & Cocks Limited. TRREB
- C$749,9004 bd2 ba-- sqft117 Pinecrest Ave, Otonabee South Monaghan, ON K0L 2G0For SaleMLS ID #X13607556, Exit Realty Liftlock. TRREB
- C$809,9004 bd4 ba-- sqft64 York Dr, Peterborough, ON K9K 0H8New ConstructionMLS ID #X13440684, EASY LIST REALTY LTD.. TRREB
- C$759,9004 bd2 ba-- sqft109 Pinecrest Ave, Otonabee South Monaghan, ON K0L 2G0For SaleMLS ID #X13612310, Flat Rate Realty Corp.. TRREB
- C$669,0004 bd3 ba-- sqft1261 Pulpit Rd, Peterborough, ON K9K 1H4For SaleMLS ID #X13682124, Stoneguide Realty Limited. TRREB
- C$744,9003 bd3 ba-- sqft113 Farrier Cres, Peterborough, ON K9L 0A5For SaleMLS ID #X13466466, Century 21 United Realty Inc.. TRREB
- C$699,9003 bd3 ba-- sqft1120 Rippingale Trl, Peterborough, ON K9H 0K1For SaleMLS ID #X13682032, RIGHT AT HOME REALTY INC.. TRREB
- C$830,9004 bd4 ba-- sqft514 Clayton Ave, Peterborough, ON K9K 0H5New ConstructionMLS ID #X13560792, HOMEWISE REAL ESTATE. TRREB
- C$669,9004 bd2 ba-- sqft1243 Bridle Dr, Peterborough, ON K9J 7J7For SaleMLS ID #X13675806, Flat Rate Realty Corp.. TRREB
- C$699,0004 bd3 ba-- sqft385 Stewart St, Peterborough, ON K9H 4A9For SaleMLS ID #X12925444, eXp Realty, Brokerage. TRREB
