Welcome To This Beautifully Renovated 3-Bedroom Home In East Peterborough! Step Inside To Find A Freshly Painted Interior In Soft Neutral Tones, Complemented By Sleek Vinyl Flooring And Stylish Black Matte Hardware. The Modern Kitchen Boasts Stainless Steel Appliances And Generous Cupboard Space, Perfect For Everyday Living And Entertaining. Enjoy Peace Of Mind With New Roof Shingles And Exterior Doors, Plus Excellent Curb Appeal With A Long Private Driveway, Carport, And Plenty Of Parking. The Spacious Backyard Offers Endless Possibilities For Family Fun Or Outdoor Relaxation. Located In A Quiet, Family-Friendly Neighbourhood, This Home Is Just Minutes From Parks, Schools, Shopping, And Restaurants. Enjoy Easy Access To Major Routes, Public Transit, And All The Amenities Of East City And Downtown Peterborough-Everything You Need Is Right At Your Doorstep!
Sold for $507,000
C$507,000
347 Caddy St, Peterborough, ON K9H 1M2
3beds
1,212sqft
Single Family Residence, Residential
Built in ----
5,025 Square Feet Lot
$-- Zestimate®
C$418/sqft
C$2,416 Estimated rent
Home value
Not available
Estimated sales range
Not available
Not available
Owner options
List your home for rent
C$2,416/mo
Rent Zestimate®
Find your next renter with Zillow Rental Manager. Plus, with online applications, you can quickly screen prospective tenants – for free.
C$2,416/mo
Rent Zestimate®
Refinance and save
C$2,143/mo
Est. payment
Refinancing to a lower rate could help reduce your monthly payments and save thousands over the life of the loan.
C$2,143/mo
Est. payment
Explore your selling options
Work with a Zillow partner agent
Leverage their expertise and Zillow's premium Showcase listings to get your home seen by more buyers.
Get startedList with your own agent
Get your home in front of millions of buyers by listing it on Zillow.
Learn how to do itSell it yourself
Take full control of how buyers see your home on Zillow by listing For Sale by Owner (FSBO).
List your homeWhat's special
Zillow last checked:
Listing updated:
Listed by:
Thomas Pobojewski, Broker,
ROYAL LEPAGE SIGNATURE REALTY
Source: ITSO,MLS®#: 40791583Originating MLS®#: Cornerstone Association of REALTORS®
Facts & features
Interior
Bedrooms & bathrooms
- Bedrooms: 3
- Bathrooms: 1
- Full bathrooms: 1
- Main level bathrooms: 1
- Main level bedrooms: 1
Bedroom
- Level: Main
Bedroom
- Level: Second
Bedroom
- Level: Second
Bathroom
- Features: 4-Piece
- Level: Main
Dining room
- Level: Main
Kitchen
- Level: Main
Living room
- Level: Main
Recreation room
- Level: Basement
Utility room
- Level: Basement
Heating
- Forced Air, Natural Gas
Cooling
- Central Air
Features
- None
- Basement: Full,Partially Finished
- Has fireplace: No
Interior area
- Total structure area: 1,212
- Total interior livable area: 1,212 sqft
- Finished area above ground: 1,212
Property
Parking
- Total spaces: 3
- Parking features: Carport
- Uncovered spaces: 3
Features
- Frontage type: South
- Frontage length: 50.00
Lot
- Size: 5,025 Square Feet
- Dimensions: 50 x 100.5
- Features: Urban, None
Details
- Parcel number: 281320013
- Zoning: R1
Construction
Type & style
- Home type: SingleFamily
- Architectural style: 1.5 Storey
- Property subtype: Single Family Residence, Residential
Materials
- Brick Veneer
- Foundation: Unknown
- Roof: Asphalt Shing
Condition
- 51-99 Years
- New construction: No
Utilities & green energy
- Sewer: Sewer (Municipal)
- Water: Municipal
Community & HOA
Location
- Region: Peterborough
Financial & listing details
- Price per square foot: C$418/sqft
- Annual tax amount: C$4,157
- Date on market: 12/1/2025
- Inclusions: Other, See Schedule C rental Items: Hot Water Tank
Price history
| Date | Event | Price |
|---|---|---|
| 1/15/2026 | Sold | C$507,000C$418/sqft |
Source: ITSO #40791583 Report a problem | ||
Public tax history
Tax history is unavailable.
Neighborhood: Ashburnham
Nearby homes
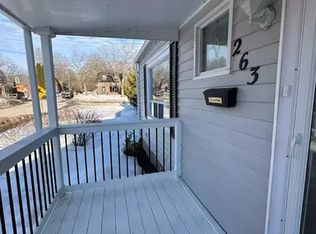
- C$--3 bd1 ba1k sqft263 Woodbine Ave #1A, Peterborough, ON K9H1N8Off Market
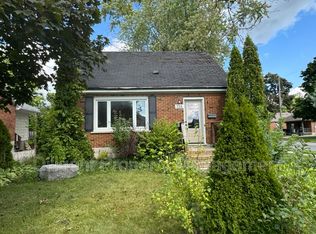
- C$---- bd-- ba-- sqft605 Beverly St, Peterborough, ON K9H2B4Off Market
- C$--1 bd1 ba121 sqft738 Snelgrove Rd UNIT 2, Peterborough, ON K9H2E9Off Market
- C$--1 bd1 ba115 sqft738 Snelgrove Rd UNIT 5, Peterborough, ON K9H2E9Off Market
- C$--1 bd1 ba94 sqft738 Snelgrove Rd UNIT 3, Peterborough, ON K9H2E9Off Market
- C$---- bd1 ba650 sqft670 Armour Rd #1A, Peterborough, ON K9H1Z6Off Market
- C$---- bd-- ba-- sqft216 Woodbine Ave, Peterborough, ON K9H1N7Off Market
- C$--2 bd1 ba-- sqft786 Snelgrove Rd, Peterborough, ON K9H2G1Off Market
Nearby schools
GreatSchools rating
No schools nearby
We couldn't find any schools near this home.
