
Gutted and fully renovated, 5-bedroom, 3-bath brick century home. Has high ceilings, pot lights and skylights. Premium new flooring, trim, doors and paint throughout. New kitchen includes brand-new stainless steel appliances. Key Upgrades & Features: Permit legal renovations including electrical, plumbing and insulation with Type X drywall. HVAC: Owned AC (2021), owned Lennox forced air gas furnace (2017), and owned hot water tank(2025). Outdoor: Front porch, back deck and parking for two vehicles at the rear. Location & Potential: Perfectly situated between Trent University and Fleming College with a bus stop directly out front, this home is minutes from downtown, schools, shopping, and the hospital. Whether used as a turnkey student rental or a spacious family home, this "spotless" property offers exceptional value and income potential. With Type X drywall throughout house for future unit separation into multiple units for investment rental. Measurements to be verified Visit virtual tour!
For sale
C$650,000
498 Charlotte St, Peterborough, ON K9J 2W3
6beds
3baths
Single Family Residence
Built in ----
2,362 Square Feet Lot
$-- Zestimate®
C$--/sqft
C$-- HOA
What's special
High ceilingsPot lightsFront porchBack deck
- 31 days |
- 15 |
- 2 |
Zillow last checked:
Listing updated:
Listed by:
ZOLO REALTY
Source: TRREB,MLS®#: X13483354 Originating MLS®#: Toronto Regional Real Estate Board
Originating MLS®#: Toronto Regional Real Estate BoardFacts & features
Interior
Bedrooms & bathrooms
- Bedrooms: 6
- Bathrooms: 3
Bedroom
- Level: Second
- Dimensions: 3.45 x 2.37
Bedroom 2
- Level: Second
- Dimensions: 3.45 x 3.08
Bedroom 3
- Level: Second
- Dimensions: 2.89 x 2.81
Bedroom 4
- Level: Second
- Dimensions: 2.96 x 2.21
Bedroom 5
- Level: Third
- Dimensions: 3.63 x 5.42
Bathroom
- Level: Main
- Dimensions: 1.86 x 1.45
Bathroom
- Level: Second
- Dimensions: 2.96 x 1.44
Bathroom
- Level: Third
- Dimensions: 1.99 x 1.97
Den
- Level: Third
- Dimensions: 4.34 x 3.56
Dining room
- Level: Main
- Dimensions: 3.43 x 3.54
Kitchen
- Level: Main
- Dimensions: 3.23 x 3.92
Living room
- Level: Main
- Dimensions: 3.86 x 4.72
Other
- Level: Third
- Dimensions: 3.6 x 2.95
Heating
- Baseboard, Electric
Cooling
- Central Air
Appliances
- Included: Water Heater Owned
Features
- Upgraded Insulation
- Flooring: Carpet Free
- Basement: Unfinished
- Has fireplace: No
Interior area
- Living area range: 1500-2000 null
Video & virtual tour
Property
Parking
- Total spaces: 2
- Parking features: Private, Private Double
Features
- Stories: 2.5
- Patio & porch: Deck, Porch
- Pool features: None
Lot
- Size: 2,362 Square Feet
Details
- Parcel number: 280840235
Construction
Type & style
- Home type: SingleFamily
- Property subtype: Single Family Residence
Materials
- Brick
- Foundation: Stone, Concrete
- Roof: Metal
Utilities & green energy
- Sewer: Sewer
Community & HOA
Location
- Region: Peterborough
Financial & listing details
- Annual tax amount: C$4,511
- Date on market: 6/24/2026
ZOLO REALTY
ZOLO REALTY
By pressing Contact Agent, you agree that the real estate professional identified above may call/text you about your search, which may involve use of automated means and pre-recorded/artificial voices. You don't need to consent as a condition of buying any property, goods, or services. Message/data rates may apply. You also agree to our Terms of Use. Zillow does not endorse any real estate professionals. We may share information about your recent and future site activity with your agent to help them understand what you're looking for in a home.
Price history
Price history is unavailable.
Public tax history
Tax history is unavailable.
Climate risks
Neighborhood: Bonnerworth
Nearby schools
GreatSchools rating
No schools nearby
We couldn't find any schools near this home.
- C$--3 bd1 ba1.1k sqft363 Leslie Ave #2, Peterborough, ON K9H4S8Off Market
- C$--3 bd1 ba1.1k sqft363 Leslie Ave, Peterborough, ON K9H4S8Off Market

- C$--3 bd1 ba850 sqft320 Boswell Ave #1, Peterborough, ON K9J5G3Off Market

- C$--3 bd1 ba900 sqft320 Boswell Ave #2, Peterborough, ON K9J5G3Off Market
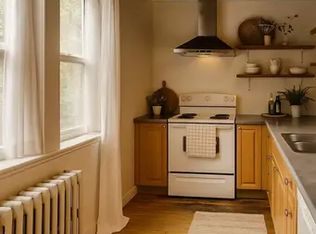
- C$--2 bd1 ba750 sqft320 Boswell Ave #1A, Peterborough, ON K9J5G3Off Market
- C$--1 bd1 ba516 sqft317 Park St N #3-C, Peterborough, ON K9J3W6Off Market
- C$--2 bd1 ba750 sqft317 Park St N #1, Peterborough, ON K9J3W6Off Market
- C$--2 bd1 ba700 sqft317 Park St N UNIT 2, Peterborough, ON K9J3W6Off Market
Similar homes
- C$649,9005 bd2 ba-- sqft470 Albertus Ave, Peterborough, ON K9J 6A2For Sale
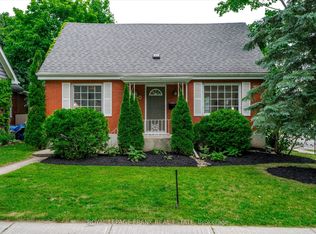 MLS ID #X13207008, Royal LePage Frank Real Estate. TRREB
 - C$674,9006 bd4 ba-- sqft270 Rogers St, Peterborough, ON K9H 1W3For Sale
 MLS ID #X13501118, Century 21 United Realty Inc.. TRREB
 - C$599,9006 bd2 ba-- sqft833 Fairbairn St, Peterborough, ON K9H 6B9For Sale
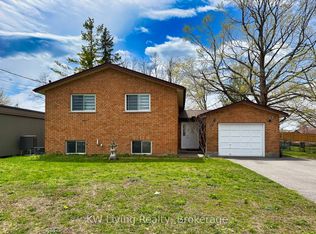 MLS ID #X13417226, KW Living Realty. TRREB
 - C$579,0005 bd2 ba-- sqft513 Romaine St, Peterborough, ON K9J 2C8For Sale
 MLS ID #X13472326, SOLID ROCK REALTY. TRREB
 - C$739,9003 bd3 ba-- sqft702 Walkerfield Ave, Peterborough, ON K9J 4W4For SaleMLS ID #X13555874, Stoneguide Realty Limited. TRREB
- C$699,0004 bd3 ba-- sqft385 Stewart St, Peterborough, ON K9H 4A9For SaleMLS ID #X12925444, eXp Realty, Brokerage. TRREB
- C$599,9003 bd2 ba-- sqft121 Romaine St, Peterborough, ON K9J 2C1For SaleMLS ID #X13533306, Royal LePage Frank Real Estate. TRREB
- C$529,0004 bd2 ba-- sqft457 Bolivar St, Peterborough, ON K9J 4R3For SaleMLS ID #X13201294, HOMELIFE LANDMARK REALTY INC.. TRREB
- C$549,9004 bd3 ba-- sqft214 Aylmer St N, Peterborough, ON K9J 3K4For SaleMLS ID #X13507924, CENTURY 21 LEADING EDGE REALTY INC.. TRREB
- C$699,9005 bd3 ba-- sqft122 Fradette Ave, Peterborough, ON K9J 1T5For SaleMLS ID #X13110470, Exit Realty Liftlock. TRREB
- C$649,9993 bd3 ba-- sqft859 Emery Way, Peterborough, ON K9J 0H7For SaleMLS ID #X13207780, Royal LePage Frank Real Estate. TRREB
- C$564,9005 bd2 ba-- sqft1255 Huntington Cir, Peterborough, ON K9K 2B4For SaleMLS ID #X13578120, Century 21 United Realty Inc.. TRREB
- C$697,0004 bd2 ba-- sqft2522 Marsdale Dr, Peterborough, ON K9L 1R4For SaleMLS ID #X13505314, Exit Realty Liftlock. TRREB
- C$584,9006 bd2 ba-- sqft1717 Woodgrove Cres, Peterborough, ON K9K 1N1For SaleMLS ID #X13513222, Royal LePage Frank Real Estate. TRREB
- C$455,0004 bd2 ba-- sqft273 Bethune St, Peterborough, ON K9J 3L5For SaleMLS ID #X13538422, LPT Realty. TRREB
- C$949,0005 bd3 ba-- sqft433 Manorhill Ave, Peterborough, ON K9J 6H7For SaleMLS ID #X13531844, Bowes & Cocks Limited. TRREB
- C$535,0003 bd1 ba-- sqft498 McDonnel St, Peterborough, ON K9H 2X8For SaleMLS ID #X13434016, EXP REALTY. TRREB
- C$599,9004 bd2 ba-- sqft541 River Rd S, Peterborough, ON K9J 1E6For SaleMLS ID #X13546412, RIGHT AT HOME REALTY INC.. TRREB
- C$579,0003 bd2 ba-- sqft508 Cordach Cres, Peterborough, ON K9H 3A5For SaleMLS ID #X13410108, Exp Realty. TRREB
- C$529,0005 bd2 ba-- sqft737 Water St, Peterborough, ON K9H 3N5For SaleMLS ID #X13461812, HOMELIFE LANDMARK REALTY INC.. TRREB
