This stunning home located in a sought-after family-friendly neighbourhood in Peterborough's north end combines thoughtful upgrades and flexible living space. Beautifully renovated throughout. Rear double doors lead to a deck overlooking your inground pool and extensive patio with custom gazebo for summer fun. The heart of the home; the tastefully updated open concept kitchen is complete with stainless steel appliances, a gas stove, and overlooks the inviting family room with fireplace, creating the perfect space for everyday living and entertaining. The formal dining room provides plenty of space for holiday gatherings and special occasions. A main level laundry which provides direct access to the garage, and a renovated powder room complete this level. Upstairs, the spacious primary suite vaulted ceilings and a beautifully renovated ensuite. Three other good sized bedrooms; one currently used as office/bonus room with vaulted ceilings. The lower level features a spacious recreation room, guest bedroom, and 2pc bath, along with storage and utility space. Move-in ready - this home just shines! Minutes from all amenities including shopping, schools and the nearby walking trails that connect Waverley Heights Park, Thompson's Bay, and the Rotary Trail.
For sale
C$799,000
3124 Frances Stewart Rd, Peterborough, ON K9H 7L3
4beds
4baths
Single Family Residence
Built in ----
4,843 Square Feet Lot
$-- Zestimate®
C$--/sqft
C$-- HOA
What's special
Beautifully renovated throughoutStainless steel appliancesGas stoveRenovated powder roomBeautifully renovated ensuiteStorage and utility space
- 23 hours
- 1
- 0
Zillow last checked:
Listing updated:
Listed by:
Royal LePage Frank Real Estate
Source: TRREB,MLS®#: X13736436 Originating MLS®#: Central Lakes Association of REALTORS
Originating MLS®#: Central Lakes Association of REALTORSFacts & features
Interior
Bedrooms & bathrooms
- Bedrooms: 4
- Bathrooms: 4
Heating
- Forced Air, Gas
Cooling
- Central Air
Features
- Central Vacuum, Floor Drain, Workbench
- Basement: Full,Finished
- Has fireplace: Yes
- Fireplace features: Natural Gas
Interior area
- Living area range: 2000-2500 null
Video & virtual tour
Property
Parking
- Total spaces: 6
- Parking features: Private Double, Garage Door Opener
- Has garage: Yes
Features
- Stories: 2
- Patio & porch: Patio, Porch
- Exterior features: Landscaped, Privacy
- Has private pool: Yes
- Pool features: In Ground
Lot
- Size: 4,843 Square Feet
- Features: Fenced Yard, Golf, Level, Park, Public Transit, School
- Topography: Flat
Details
- Additional structures: Storage
- Parcel number: 284780114
Construction
Type & style
- Home type: SingleFamily
- Property subtype: Single Family Residence
Materials
- Brick
- Foundation: Poured Concrete
- Roof: Asphalt Shingle
Utilities & green energy
- Sewer: Sewer
Community & HOA
Community
- Security: Carbon Monoxide Detector(s), Smoke Detector(s)
Location
- Region: Peterborough
Financial & listing details
- Annual tax amount: C$7,160
- Date on market: 9/2/2026
Price history
Price history is unavailable.
Public tax history
Tax history is unavailable.
Climate risks
Neighborhood: Auburn
Nearby schools
GreatSchools rating
No schools nearby
We couldn't find any schools near this home.
Similar homes
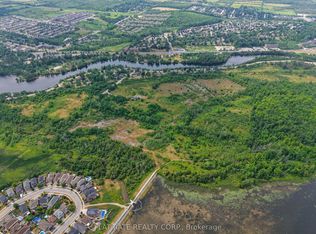
- C$749,9004 bd4 ba-- sqft3133 Frances Stewart Rd, Peterborough, ON K9H 7L4For Sale
 MLS ID #X13732338, Exit Realty Liftlock. TRREB
 - C$737,0004 bd2 ba-- sqft6 Terraview Heights Dr, Selwyn, ON K9L 1M5For Sale
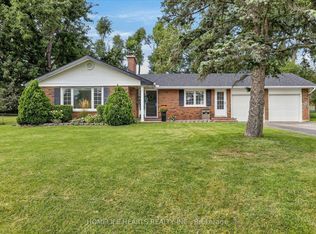 MLS ID #X13736270, HOMELIFE HEARTS REALTY INC.. TRREB
 - C$759,9003 bd2 ba-- sqft2229 Lorraine Dr, Peterborough, ON K9L 1Y6For Sale
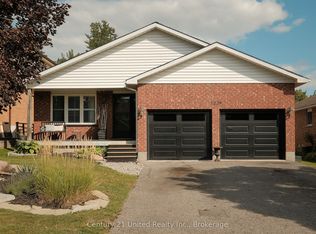 MLS ID #X13731020, Century 21 United Realty Inc.. TRREB
 - C$649,9004 bd3 ba-- sqft1534 Scollard Cres, Peterborough, ON K9H 7L1For Sale
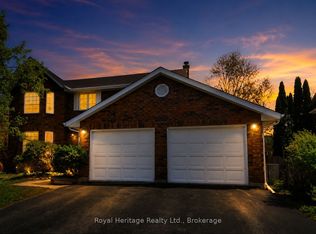 MLS ID #X13655282, Ken Brumby, Broker. TRREB
