Beautiful home with opportunity to add rental income to help pay down your mortgage! No current tenants, so you can set your own direction. A rare opportunity in the city offering space, versatility and income potential. Set on an impressive deep lot, this property features a legal accessory suite, making it an excellent option for first-time buyers looking to offset mortgage costs with rental income, investors, or those seeking multi-generational living. The private lower-level suite offers a bright and spacious family room, bedroom, kitchen, 4-piece bathroom, laundry and utility space. The main home is filled with character, featuring hardwood floors, a welcoming sunroom, a kitchen overlooking the backyard, main-floor laundry, two upper-level bedrooms and a 4-piece bathroom. Outside is where this property really STANDS apart. The expansive backyard offers plenty of room for kids and pets to play, mature trees, perennial gardens and space to relax or entertain. A detached garage and generous parking provide excellent possibilities for a handyman, hobbyist, mechanic, workshop or simply anyone needing extra vehicle and storage space. Conveniently located within walking distance of downtown Peterborough, Del Crary Park, the Farmers' Market and transit, with easy access to Highway 115. A property with room to live, work and generate income - all in the city.
For sale
C$599,800
71 Lansdowne St W, Peterborough, ON K9J 1Y2
3beds
2baths
Single Family Residence
Built in ----
0 Square Feet Lot
$-- Zestimate®
C$--/sqft
C$-- HOA
What's special
Impressive deep lotLegal accessory suitePrivate lower-level suiteHardwood floorsWelcoming sunroomKitchen overlooking the backyardMain-floor laundry
- 46 days
- 17
- 2
Zillow last checked:
Listing updated:
Listed by:
Royal Lepage Proalliance Realty
Source: TRREB,MLS®#: X13693328 Originating MLS®#: Central Lakes Association of REALTORS
Originating MLS®#: Central Lakes Association of REALTORSFacts & features
Interior
Bedrooms & bathrooms
- Bedrooms: 3
- Bathrooms: 2
Primary bedroom
- Level: Second
- Dimensions: 3.47 x 3.66
Bedroom
- Description: Located Upstairs With Natural Light And Hardwood Floors And Closet With Original Hardware. Overlooks The Backyard.
- Features: Hardwood Floor
- Level: Second
- Dimensions: 12 x 11.1
Bedroom
- Description: Good Size Lower Room With Newer Broadloom Carpet.
- Features: Broadloom
- Level: Basement
- Dimensions: 14.06 x 10.06
Bedroom
- Description: Natural Lighting, Hardwood Floors, Closet With Original Hardware.
- Features: Hardwood Floor
- Level: Second
- Dimensions: 11.1 x 10.11
Bedroom 2
- Level: Second
- Dimensions: 3.43 x 3.37
Bedroom 3
- Level: Basement
- Dimensions: 3.18 x 4.39
Bathroom
- Level: Basement
- Dimensions: 2.51 x 1.92
Bathroom
- Level: Second
- Dimensions: 1.84 x 2.16
Bathroom
- Description: White Fixtures, Light Painted Walls, Vinyl. Spacious And Has Two Built-In Cupboards.
- Level: Basement
- Dimensions: 6.06 x 8.06
Bathroom
- Description: Tastefully Decorated 4 Piece Washroom.
- Level: Second
- Dimensions: 5.1 x 7.04
Dining room
- Level: Main
- Dimensions: 3.17 x 3.54
Dining room
- Description: Lots Of Natural Light, Large Picture Window, Butler Door To Kitchen, Double Glass Doors To Living Room.
- Features: French Doors, Hardwood Floor
- Level: Main
- Dimensions: 11.06 x 10.03
Family room
- Description: Spacious, Bright Living Room With Two Windows And Newer Laminate Flooring.
- Features: Laminate
- Level: Basement
- Dimensions: 20.06 x 10.03
Kitchen
- Description: Bright Eat-In Kitchen, Wall Of Kitchen Cupboards, Double Sink Under Window Overlooking Partially Fenced Yard With Trees, Open Space, Landscaping and Firepit.
- Level: Main
- Dimensions: 12.05 x 11.09
Kitchen
- Level: Basement
- Dimensions: 3.16 x 5.15
Kitchen
- Level: Main
- Dimensions: 3.77 x 3.58
Kitchen
- Description: Attractive Kitchen Cupboards And Double Sink Located On One Wall And An Eating Area On The Opposite Side Of The Room.
- Level: Basement
- Dimensions: 10.06 x 9.04
Laundry
- Description: Large Laundry Room That Was Previously A Bedroom With A Single Closet, Can Be Converted Back Into A Bedroom.
- Features: Hardwood Floor
- Level: Main
- Dimensions: 9.03 x 9.03
Laundry
- Level: Main
- Dimensions: 2.86 x 2.85
Living room
- Description: Natural Light, Large Picture Window And Two Side Windows On Each Side Of Brick Hearth, Older Electric Fireplace (Not Functioning), Hardwood Floors.
- Features: Hardwood Floor
- Level: Main
- Dimensions: 14.07 x 12.01
Living room
- Level: Main
- Dimensions: 3.71 x 4.48
Recreation
- Description: Enclosed.
- Level: Main
- Dimensions: 7 x 9.04
Recreation
- Level: Basement
- Dimensions: 6.22 x 5.08
Sunroom
- Level: Main
- Dimensions: 3.47 x 2.41
Utility room
- Description: Furnace, Hot Water Tank And Washer/Dryer Located In Utility Room.
- Level: Basement
- Dimensions: 7 x 7.06
Utility room
- Level: Basement
- Dimensions: 1.77 x 2.24
Heating
- Forced Air, Gas
Cooling
- Central Air
Features
- In-Law Suite
- Basement: Walk-Up Access,Finished,Full
- Has fireplace: No
Interior area
- Living area range: 700-1100 null
Property
Parking
- Total spaces: 7
- Parking features: Private Double
- Has garage: Yes
Features
- Stories: 1.5
- Patio & porch: Porch
- Pool features: None
- Has view: Yes
- View description: Downtown
Lot
- Size: 0 Square Feet
- Features: Arts Centre, Hospital, Library, Place Of Worship, Public Transit, Rec./Commun.Centre, Rectangular Lot
Details
- Parcel number: 280990071
Construction
Type & style
- Home type: SingleFamily
- Property subtype: Single Family Residence
Materials
- Vinyl Siding, Brick
- Foundation: Concrete Block
- Roof: Shingle
Utilities & green energy
- Sewer: Sewer
Community & HOA
Location
- Region: Peterborough
Financial & listing details
- Tax assessed value: C$267,000
- Annual tax amount: C$5,044
- Date on market: 8/19/2026
Price history
Price history is unavailable.
Public tax history
Tax history is unavailable.
Climate risks
Neighborhood: Kenner
Nearby schools
GreatSchools rating
No schools nearby
We couldn't find any schools near this home.


Similar homes
- C$574,5005 bd2 ba-- sqft811 Morphet Ave, Peterborough, ON K9J 2X7For Sale
 MLS ID #X13853190, MinCom Kawartha Lakes Realty Inc.. TRREB
 - C$584,9003 bd2 ba-- sqft121 Romaine St, Peterborough, ON K9J 2C1For Sale
 MLS ID #X13690454, Royal LePage Frank Real Estate. TRREB
 - C$629,9003 bd2 ba-- sqft95 Morrow St, Peterborough, ON K9J 1X4For Sale
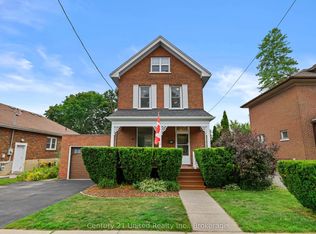 MLS ID #X13589876, Century 21 United Realty Inc.. TRREB
 - C$537,9004 bd2 ba-- sqft634 Christopher Rd, Peterborough, ON K9J 1H4For Sale
 MLS ID #X13839458, Flat Rate Realty Corp.. TRREB
