766 Devon Avenue offers the kind of space, updates and flexibility that make a home easy to settle into. The bright, open-concept main floor brings the living room, dining area and updated kitchen together, with large windows filling the space with natural light and carpet free flooring throughout. Two bedrooms and a full bathroom complete the main level, while the finished lower level adds a third bedroom, second full bathroom and an excellent in-law setup, creating comfortable additional living space for extended family, guests or anyone looking for a little more privacy within the home. Both front and side entrances add everyday convenience, while outside, the fully fenced backyard is a standout, with a large deck offering plenty of room to entertain, relax or enjoy the yard. A double-wide driveway provides ample parking, while the attached single-car garage offers additional space for bikes, tools, storage and yard equipment, plus convenient passage directly between the garage and home. Set on a quiet street in an established Peterborough neighbourhood, you're close to downtown, shopping, restaurants and everyday amenities while still enjoying a residential setting that feels tucked away from the busier parts of the city. With three bedrooms, two full bathrooms, flexible lower-level living space, a garage and a great backyard, this is a home that offers far more than you might expect from the curb.
For sale
C$549,999
766 Devon Ave, Peterborough, ON K9J 4P2
3beds
2baths
Single Family Residence
Built in ----
6,028 Square Feet Lot
$-- Zestimate®
C$--/sqft
C$-- HOA
What's special
Bright open-concept main floorCarpet free flooring throughoutFully fenced backyardFlexible lower-level living spaceGreat backyard
- 15 hours
- 5
- 0
Zillow last checked:
Listing updated:
Listed by:
Century 21 United Realty Inc.
Source: TRREB,MLS®#: X13850920 Originating MLS®#: Central Lakes Association of REALTORS
Originating MLS®#: Central Lakes Association of REALTORSFacts & features
Interior
Bedrooms & bathrooms
- Bedrooms: 3
- Bathrooms: 2
Primary bedroom
- Level: Main
- Dimensions: 3.91 x 3.28
Bedroom
- Level: Basement
- Dimensions: 3.46 x 3.26
Bedroom
- Level: Main
- Dimensions: 2.9 x 3.25
Bathroom
- Level: Basement
- Dimensions: 1.65 x 2.74
Bathroom
- Level: Main
- Dimensions: 2.76 x 1.82
Dining room
- Level: Main
- Dimensions: 4.06 x 2.69
Kitchen
- Level: Main
- Dimensions: 2.88 x 3.52
Living room
- Level: Main
- Dimensions: 4.07 x 4.26
Mud room
- Level: Main
- Dimensions: 2.29 x 1.82
Other
- Level: Basement
- Dimensions: 3.04 x 2.79
Recreation
- Level: Basement
- Dimensions: 3.4 x 5.49
Utility room
- Level: Basement
- Dimensions: 3.26 x 5.51
Heating
- Forced Air, Gas
Cooling
- Central Air
Appliances
- Included: Water Heater Owned
Features
- Guest Accommodations, In-Law Suite, Primary Bedroom - Main Floor, Storage
- Flooring: Carpet Free
- Basement: Full,Finished
- Has fireplace: Yes
- Fireplace features: Electric
Interior area
- Living area range: 700-1100 null
Video & virtual tour
Property
Parking
- Total spaces: 3
- Parking features: Private Double, Garage Door Opener
- Has garage: Yes
Accessibility
- Accessibility features: None
Features
- Patio & porch: Deck
- Pool features: None
Lot
- Size: 6,028 Square Feet
- Features: Hospital, Fenced Yard, Place Of Worship, Public Transit, Rectangular Lot
Details
- Parcel number: 280660074
Construction
Type & style
- Home type: SingleFamily
- Architectural style: Bungalow
- Property subtype: Single Family Residence
Materials
- Brick
- Foundation: Poured Concrete
- Roof: Asphalt Shingle
Utilities & green energy
- Sewer: Sewer
Community & HOA
Community
- Security: Carbon Monoxide Detector(s), Smoke Detector(s)
Location
- Region: Peterborough
Financial & listing details
- Annual tax amount: C$4,099
- Date on market: 10/1/2026
Price history
Price history is unavailable.
Public tax history
Tax history is unavailable.
Climate risks
Neighborhood: Monaghan
Nearby schools
GreatSchools rating
No schools nearby
We couldn't find any schools near this home.

Similar homes
- C$574,9003 bd2 ba-- sqft941 Golfview Rd, Peterborough, ON K9J 7W2For Sale
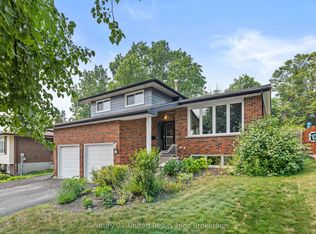 MLS ID #X13840730, Century 21 United Realty Inc.. TRREB
 - C$474,9004 bd2 ba-- sqft804 Sherbrooke St, Peterborough, ON K9J 2R1For Sale
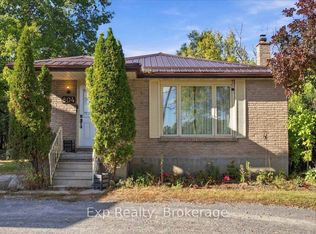 MLS ID #X13848170, Exp Realty. TRREB
 - C$549,0003 bd2 ba-- sqft461 Murray St, Peterborough, ON K9H 2T7For Sale
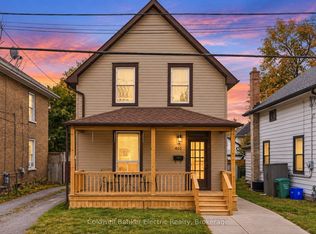 MLS ID #X13848304, Coldwell Banker Electric Realty. TRREB
 - C$519,9003 bd2 ba-- sqft687 Lundys Ln, Peterborough, ON K9J 4J9For Sale
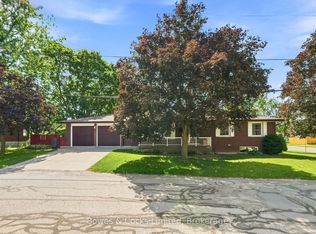 MLS ID #X13810164, Bowes & Cocks Limited. TRREB
