Looking for a family home where everything is within walking distance? This home is Nestled in the Town of Campbellford in a family oriented neighbourhood! There are 3 good sized bedrooms that are bright and airy and a large 4 piece bathroom with double sink that is also an semi-ensuite to the Primary Bdrm. The Living Room/Dining Room layout flows beautifully, giving you comfortable living space and room for everyone to spread out (there is potential to open this space up to the kitchen for an open concept and island). The picturesque windows bring in the natural light throughout. Let's talk kitchen - it's been updated and is also an eat-in kitchen, all ready for meal preparation, school lunches and weekend hosting. Function, fresh and full of light. There is a walk out to the deck and back yard for convenience as well. And Downstairs? This is where the fun continues. A finished basement with the spacious recreation room - big enough to entertain friends, host game nights or just relax and unwind after a long day with an electric fireplace, that can be converted back to a wood fireplace (all material has been stored for conversion). The laundry room and utility room are combined keeping everything practical and efficient. An additional great feature is the access to the attached garage from the basement -- a game changer during those Canadian winters! Outside, you will find a large fully fenced backyard, perfect for kids, pets, summer BBQ's or quiet moments with a beverage. Out here is also a "detached garage" that is currently being used for extra storage, but can be used either way. The house was significantly updated by the current seller. Furnace & CAC (2022), Newer Doors, Updated Windows, Newer Vinyl Flooring where laid. Newer Metal Roof on both the House and 2nd Garage/Shed. So if you are looking for a move-in-ready home in a welcoming community, then this deserves a spot at the top of your list and is a must see.
Under contract
C$539,000
111 Church St, Trent Hills, ON K0L 1L0
3beds
1baths
Single Family Residence
Built in ----
9,553 Square Feet Lot
$-- Zestimate®
C$--/sqft
C$-- HOA
What's special
Electric fireplaceLarge fully fenced backyardDetached garageNewer vinyl flooring
- 162 days |
- 0 |
- 0 |
Zillow last checked:
Listing updated:
Listed by:
SOLID ROCK REALTY
Source: TRREB,MLS®#: X12810680 Originating MLS®#: Toronto Regional Real Estate Board
Originating MLS®#: Toronto Regional Real Estate BoardFacts & features
Interior
Bedrooms & bathrooms
- Bedrooms: 3
- Bathrooms: 1
Primary bedroom
- Level: Main
- Dimensions: 4.19 x 4.01
Bedroom 2
- Level: Main
- Dimensions: 2.9 x 3.52
Bedroom 3
- Level: Main
- Dimensions: 2.37 x 3.52
Bathroom
- Level: Main
- Dimensions: 1.55 x 1.53
Bathroom
- Level: Main
- Dimensions: 2.32 x 2.37
Dining room
- Level: Main
- Dimensions: 8.8 x 13.5
Foyer
- Level: Main
- Dimensions: 2.05 x 1.24
Kitchen
- Level: Main
- Dimensions: 3.66 x 4
Living room
- Level: Main
- Dimensions: 3.83 x 4.58
Recreation
- Level: Basement
- Dimensions: 6.12 x 8.21
Utility room
- Level: Basement
- Dimensions: 2.94 x 4.07
Heating
- Forced Air, Gas
Cooling
- Central Air
Appliances
- Included: Water Heater Owned
Features
- Basement: Finished
- Has fireplace: No
Interior area
- Living area range: 1100-1500 null
Video & virtual tour
Property
Parking
- Total spaces: 5
- Parking features: Private Double
- Has garage: Yes
Features
- Pool features: None
- On waterfront: Yes
- Waterfront features: WaterfrontCommunity, River
- Body of water: Trent Severn River
Lot
- Size: 9,553 Square Feet
Details
- Parcel number: 512050217
Construction
Type & style
- Home type: SingleFamily
- Architectural style: Bungalow-Raised
- Property subtype: Single Family Residence
Materials
- Brick, Metal/Steel Siding
- Foundation: Concrete Block
- Roof: Metal
Utilities & green energy
- Sewer: Septic
Community & HOA
Location
- Region: Trent Hills
Financial & listing details
- Annual tax amount: C$3,428
- Date on market: 2/23/2026
SOLID ROCK REALTY
SOLID ROCK REALTY
By pressing Contact Agent, you agree that the real estate professional identified above may call/text you about your search, which may involve use of automated means and pre-recorded/artificial voices. You don't need to consent as a condition of buying any property, goods, or services. Message/data rates may apply. You also agree to our Terms of Use. Zillow does not endorse any real estate professionals. We may share information about your recent and future site activity with your agent to help them understand what you're looking for in a home.
Price history
Price history is unavailable.
Public tax history
Tax history is unavailable.
Climate risks
Neighborhood: K0L
Nearby schools
GreatSchools rating
No schools nearby
We couldn't find any schools near this home.
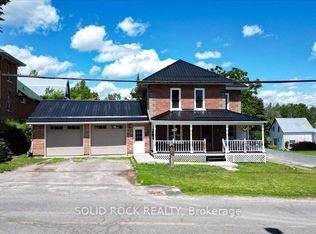
- C$524,9003 bd2 ba-- sqft53 Church St, Trent Hills, ON K0L1L0For Sale
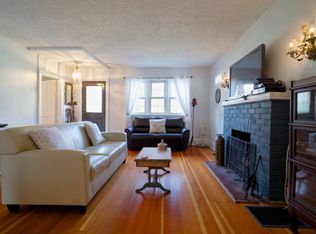
- C$449,9003 bd2 ba-- sqft202 Queen St, Trent Hills, ON K0L1L0For Sale

- C$--3 bd1 ba1.9k sqft193 Queen St, Trent Hills, ON K0L1L0Off Market
- C$1,899,0002 bd1 ba-- sqft31 Nelson Rd, Trent Hills, ON K0L1L0For Sale

- C$439,0003 bd1 ba-- sqft197 Queen St, Trent Hills, ON K0L1L0For Sale
- C$295,0004 bd2 ba1.6k sqft124 Queen St, Trent Hills, ON K0L1L0Sold
- C$475,0006 bd2 ba-- sqft69 B Maple St, Trent Hills, ON K0L1L0For Sale
- C$399,0002 bd2 ba-- sqft124 Front St N #A & B, Trent Hills, ON K0L1L0For Sale
Similar homes
- C$524,9003 bd2 ba-- sqft53 Church St, Trent Hills, ON K0L 1L0For SaleMLS ID #X13477220, SOLID ROCK REALTY. TRREB
- C$565,0003 bd1 ba-- sqft6168 County Road 50, Trent Hills, ON K0L 1L0For Sale
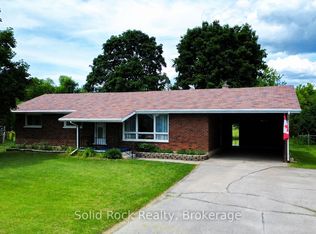 MLS ID #X13492602, Solid Rock Realty. TRREB
 - C$524,9003 bd3 ba-- sqft1326 12th Line W, Trent Hills, ON K0L 1L0For Sale
 MLS ID #X13575588, SOLID ROCK REALTY. TRREB
 - C$499,9502 bd1 ba-- sqft273 Victoria St, Trent Hills, ON K0L 1L0For Sale
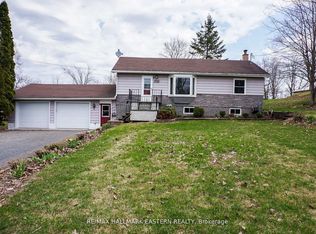 MLS ID #X13452530, RE/MAX HALLMARK EASTERN REALTY. TRREB
 - C$429,0004 bd2 ba-- sqft126 Front St N, Trent Hills, ON K0L 1L0For SaleMLS ID #X13452526, Bowes & Cocks Limited. TRREB
- C$569,9003 bd3 ba-- sqft1302 Wingfield Rd, Stirling Rawdon, ON K0L 1L0For SaleMLS ID #X13155844, Royal Lepage Proalliance Realty. TRREB
- C$559,9003 bd3 ba-- sqft26 Ferris Ct, Trent Hills, ON K0L 1L0For SaleMLS ID #X13488940, ROYAL HERITAGE REALTY LTD.. TRREB
- C$749,0003 bd3 ba-- sqft2255 10th Line W, Trent Hills, ON K0L 1L0For SaleMLS ID #X13521770, Solid Rock Realty. TRREB
- C$699,9993 bd2 ba-- sqft517 2nd Line E, Trent Hills, ON K0L 1L0For SaleMLS ID #X13634218, Coldwell Banker Electric Realty. TRREB
- C$719,0003 bd3 ba-- sqft15 Healey Falls Dr, Trent Hills, ON K0L 1L0For SaleMLS ID #X13427480, RE/MAX ROUGE RIVER REALTY LTD.. TRREB
- C$799,0005 bd4 ba-- sqft87 Booth St N, Trent Hills, ON K0L 1L0For SaleMLS ID #X13440544, SOLID ROCK REALTY. TRREB
- C$799,0004 bd2 ba-- sqft58 Puffball Inn Rd, Trent Hills, ON K0L 1L0For SaleMLS ID #X13443098, SOLID ROCK REALTY. TRREB
- C$465,0003 bd2 ba-- sqft46 Victoria St, Quinte West, ON K0K 2C0For SaleMLS ID #X13635972, Royal Lepage Proalliance Realty. TRREB
- C$649,9003 bd2 ba-- sqft54 Centennial Ln, Trent Hills, ON K0L 1Z0For SaleMLS ID #X13596626, Re/Max Quinte Ltd.. TRREB
- C$549,0004 bd2 ba-- sqft12 Cosgrove Ln, Stirling Rawdon, ON K0K 2M0For SaleMLS ID #X13492996, Royal Lepage Proalliance Realty. TRREB
- C$549,9003 bd1 ba-- sqft200 Park Ln, Asphodel Norwood, ON K0L 1Y0For SaleMLS ID #X13466464, Royal Lepage Proalliance Realty. TRREB
- C$499,9003 bd3 ba-- sqft68 Riverside Pkwy, Quinte West, ON K0K 2C0For SaleMLS ID #X13556992, Royal Lepage Proalliance Realty. TRREB
- C$719,9004 bd3 ba-- sqft11 Lords Dr, Trent Hills, ON K0L 1Y0For SaleMLS ID #X13622672, RE/MAX HALLMARK EASTERN REALTY. TRREB
- C$649,9004 bd2 ba-- sqft81 Queen St S, Asphodel Norwood, ON K0L 2V0For SaleMLS ID #X13619264, Revel Realty Inc.. TRREB
- C$529,0003 bd2 ba-- sqft395 Sidney St, Quinte West, ON K8V 6N6For SaleMLS ID #X13533070, Royal Lepage Proalliance Realty. TRREB
