SMALL TOWN CHARM!! Thoughtfully designed traditional 2-storey detached w/ detached garage/workshop featuring 4 beds, 2 bath approx 1600sqft AG situated on a generous 45X125ft right across from TRENT River! Long driveway provides ample parking. East facing Screened covered porch perfect for morning coffee while watching the sunrise & water view or for plant lovers!! Foyer presents bright open-concept living room O/L the front yard. Full updated modern eat-in kitchen w/ newer style cabinets, newer SS appliances, & breakfast bar. Formal dining room adjacent to the kitchen can be used as a family room. Main-floor laundry & 2-pc powder room. 2nd lvl presents 4-spacious bedrooms & 1-4pc bath perfect for growing families. Deep fenced backyard perfect for entertainers, large families or pet lovers! Do not miss the chance to purchase a charming 2-storey detached on a budget! Earn sweat equity w/ light TLC to transform this into your dream home. Potential to convert property into duplex. Steps to top rated schools, parks, Trent River, Shopping, & much more!!
Sold for $295,000
C$295,000
124 Queen St, Trent Hills, ON K0L 1L0
4beds
1,600sqft
Single Family Residence, Residential
Built in ----
5,625 Square Feet Lot
$-- Zestimate®
C$184/sqft
C$2,446 Estimated rent
Home value
Not available
Estimated sales range
Not available
Not available
Owner options
List your home for rent
C$2,446/mo
Rent Zestimate®
Find your next renter with Zillow Rental Manager. Plus, with online applications, you can quickly screen prospective tenants – for free.
C$2,446/mo
Rent Zestimate®
Refinance and save
C$1,247/mo
Est. payment
Refinancing to a lower rate could help reduce your monthly payments and save thousands over the life of the loan.
C$1,247/mo
Est. payment
Explore your selling options
Work with a Zillow partner agent
Leverage their expertise and Zillow's premium Showcase listings to get your home seen by more buyers.
Get startedList with your own agent
Get your home in front of millions of buyers by listing it on Zillow.
Learn how to do itSell it yourself
Take full control of how buyers see your home on Zillow by listing For Sale by Owner (FSBO).
List your homeWhat's special
Screened covered porchUpdated modern eat-in kitchenNewer style cabinetsNewer ss appliancesBreakfast barFormal dining roomMain-floor laundry
Zillow last checked:
Listing updated:
Listed by:
Bryan Jaskolka, Salesperson,
CMI REAL ESTATE INC
Source: ITSO,MLS®#: 40697885Originating MLS®#: Cornerstone Association of REALTORS®
Facts & features
Interior
Bedrooms & bathrooms
- Bedrooms: 4
- Bathrooms: 2
- Full bathrooms: 1
- 1/2 bathrooms: 1
- Main level bathrooms: 1
Other
- Features: Walk-in Closet
- Level: Second
Bedroom
- Level: Second
Bedroom
- Features: Walk-in Closet
- Level: Second
Bedroom
- Level: Second
Bathroom
- Features: 2-Piece
- Level: Main
Bathroom
- Features: 4-Piece
- Level: Second
Dining room
- Level: Main
Eat in kitchen
- Level: Main
Foyer
- Level: Main
Laundry
- Level: Main
Living room
- Level: Main
Utility room
- Level: Basement
Heating
- Forced Air, Natural Gas
Cooling
- None
Appliances
- Included: Water Heater Owned, Hot Water Tank Owned, Refrigerator, Stove
- Laundry: Laundry Room, Main Level
Features
- Basement: Walk-Up Access,Crawl Space,Unfinished
- Has fireplace: No
Interior area
- Total structure area: 1,600
- Total interior livable area: 1,600 sqft
- Finished area above ground: 1,600
Property
Parking
- Total spaces: 5
- Parking features: Detached Garage, Asphalt, Private Drive Single Wide
- Garage spaces: 1
- Uncovered spaces: 4
Features
- Patio & porch: Patio, Porch
- Exterior features: Controlled Entry, Landscaped, Private Entrance
- Has view: Yes
- View description: City, Clear, River
- Has water view: Yes
- Water view: River
- Waterfront features: Access to Water, River/Stream
- Frontage type: West
- Frontage length: 45.00
Lot
- Size: 5,625 Square Feet
- Dimensions: 125 x 45
- Features: Urban, Paved, Ample Parking, City Lot, Landscaped, Park, Place of Worship, Playground Nearby, Public Parking, Schools
Details
- Additional structures: Workshop
- Parcel number: 512000230
- Zoning: R2
Construction
Type & style
- Home type: SingleFamily
- Architectural style: Two Story
- Property subtype: Single Family Residence, Residential
Materials
- Vinyl Siding
- Foundation: Concrete Perimeter
- Roof: Metal
Condition
- 100+ Years
- New construction: No
Utilities & green energy
- Sewer: Sewer (Municipal)
- Water: Municipal, Municipal-Metered
Community & HOA
Location
- Region: Trent Hills
Financial & listing details
- Price per square foot: C$184/sqft
- Annual tax amount: C$3,200
- Date on market: 2/11/2025
- Inclusions: Hot Water Tank Owned, Refrigerator, Stove, Negotiable, All Fixtures Permanently Attached To The Property In "as Is" Condition.
- Road surface type: Paved
Price history
| Date | Event | Price |
|---|---|---|
| 4/1/2025 | Sold | C$295,000-1.3%C$184/sqft |
Source: ITSO #40697885 Report a problem | ||
| 2/11/2025 | Listed for sale | C$299,000C$187/sqft |
Source:  TRREB #X11966902 Report a problem TRREB #X11966902 Report a problem | ||
Public tax history
Tax history is unavailable.
Neighborhood: K0L
Nearby homes
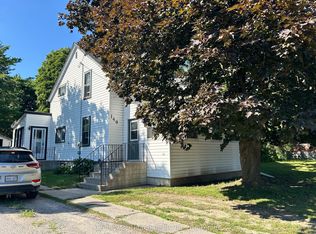
- C$414,0003 bd1 ba-- sqft140 Queen St, Trent Hills, ON K0L1L0For Sale
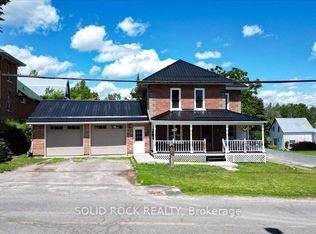
- C$524,9003 bd2 ba-- sqft53 Church St, Trent Hills, ON K0L1L0For Sale
- C$399,0002 bd2 ba-- sqft124 Front St N #A & B, Trent Hills, ON K0L1L0For Sale

- C$475,0006 bd2 ba-- sqft69 B Maple St, Trent Hills, ON K0L1L0For Sale

- C$429,0004 bd2 ba-- sqft126 Front St N, Trent Hills, ON K0L1L0For Sale
- C$--3 bd1 ba1.9k sqft193 Queen St, Trent Hills, ON K0L1L0Off Market
- C$410,0003 bd2 ba-- sqft55 Front St N, Trent Hills, ON K0L1L0For Sale
- C$449,9003 bd2 ba-- sqft202 Queen St, Trent Hills, ON K0L1L0For Sale
Nearby schools
GreatSchools rating
No schools nearby
We couldn't find any schools near this home.
- Ontario
- Northumberland County
- Trent Hills
- K0L 1L0
- 124 Queen St
Nearby cities
Other Trent Hills Topics
