Discover the charm of cottage living at 791 Rylstone Rd, Trent Hills, ON, perched on a knoll with stunning views of Rylstone Lake. This well-loved, one-bedroom cottage is perfect for three-season enjoyment, featuring a spacious 20' x 16' deck ideal for entertaining, dining, or simply relaxing while soaking in the serene surroundings. Engage in a variety of water sports-fishing, kayaking, canoeing, and swimming-right from your floating dock, or unwind with your favorite book. The cottage is equipped with a propane wall furnace and a vintage wood stove, the Pioneer Maid, renowned for its exceptional cooking and heating capabilities. For warmer days, a window A/C unit provides comfort. Recent enhancements include a fully insulated 10' x 10' bunkie with double bunk beds and a loft, new wiring, updated flooring in key areas, and a modern kitchen complete with new countertops, sink, and faucet. A water pump in the workshop makes outdoor chores a breeze, while the ample parking space accommodates six cars and includes a 30 AMP post for travel trailers. Embrace the abundant wildlife, from playful otters to graceful swans and local loons. This idyllic setting in Trent Hills offers access to the Heritage Trail for ATV riding, horseback riding, or leisurely walks, with nearby communities like Marmora and Belleville just a short drive away. Most furnishings come with the cottage, allowing you to move in and start enjoying your new retreat immediately. This private, picturesque property is your gateway to the perfect cottage lifestyle!
For sale
C$379,000
791 Rylstone Rd, Trent Hills, ON K0K 2M0
2beds
1baths
Single Family Residence
Built in ----
0 Square Feet Lot
$-- Zestimate®
C$--/sqft
C$-- HOA
What's special
Floating dockPropane wall furnace
- 3 days |
- 24 |
- 0 |
Zillow last checked:
Listing updated:
Listed by:
Royal Lepage Proalliance Realty
Source: TRREB,MLS®#: X13618274 Originating MLS®#: Central Lakes Association of REALTORS
Originating MLS®#: Central Lakes Association of REALTORSFacts & features
Interior
Bedrooms & bathrooms
- Bedrooms: 2
- Bathrooms: 1
Bedroom
- Level: Ground
- Dimensions: 3.84 x 2.32
Bathroom
- Level: Ground
- Dimensions: 2.32 x 1.71
Dining room
- Level: Ground
- Dimensions: 4.58 x 3.66
Kitchen
- Level: Ground
- Dimensions: 3.35 x 2.75
Living room
- Level: Ground
- Dimensions: 5.8 x 3.7
Heating
- Forced Air, Propane
Cooling
- Window Unit(s)
Features
- Flooring: Carpet Free
- Basement: Crawl Space
- Has fireplace: Yes
- Fireplace features: Free Standing
Interior area
- Living area range: 700-1100 null
Property
Parking
- Total spaces: 6
- Parking features: Private
Accessibility
- Accessibility features: Hard/Low Nap Floors, Level Within Dwelling, Lever Door Handles, Lever Faucets, Open Floor Plan, Parking
Features
- Patio & porch: Deck
- Exterior features: Fishing, Lighting, Privacy, Seasonal Living, Year Round Living, Private Dock
- Pool features: None
- Has view: Yes
- View description: Water
- Has water view: Yes
- Water view: Water,Direct
- Waterfront features: Dock, Direct, River
- Body of water: Crowe River
Lot
- Size: 0 Square Feet
- Features: Clear View, Hospital, Lake/Pond, Level, School Bus Route, Waterfront, Irregular Lot
- Topography: Dry,Level,Terraced,Waterway
Details
- Additional structures: Other, Workshop
- Parcel number: 512080103
Construction
Type & style
- Home type: SingleFamily
- Architectural style: Bungalow
- Property subtype: Single Family Residence
Materials
- Vinyl Siding, Stucco (Plaster)
- Foundation: Perimeter Wall
- Roof: Metal
Utilities & green energy
- Sewer: Holding Tank
- Water: Drilled Well
- Utilities for property: Cell Services, Electricity Connected, Garbage Pickup, Internet High Speed, Recycling Pickup, Phone Available
Community & HOA
Community
- Security: Carbon Monoxide Detector(s), Smoke Detector(s)
Location
- Region: Trent Hills
Financial & listing details
- Tax assessed value: C$146,000
- Annual tax amount: C$2,539
- Date on market: 7/29/2026
Royal Lepage Proalliance Realty
Royal Lepage Proalliance Realty
By pressing Contact Agent, you agree that the real estate professional identified above may call/text you about your search, which may involve use of automated means and pre-recorded/artificial voices. You don't need to consent as a condition of buying any property, goods, or services. Message/data rates may apply. You also agree to our Terms of Use. Zillow does not endorse any real estate professionals. We may share information about your recent and future site activity with your agent to help them understand what you're looking for in a home.
Price history
Price history is unavailable.
Public tax history
Tax history is unavailable.
Climate risks
Neighborhood: K0K
Nearby schools
GreatSchools rating
No schools nearby
We couldn't find any schools near this home.
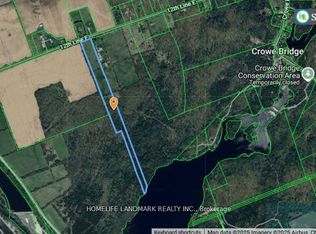
- C$399,00013.256 Acres2821 12th Line, Trent Hills, ON K0K2M0Lot/Land
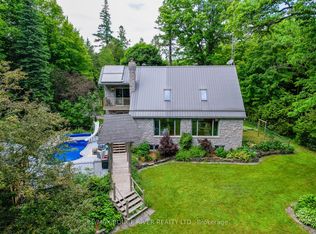
- C$959,0004 bd2 ba-- sqft2853 13th Line E, Trent Hills, ON K0K2M0For Sale
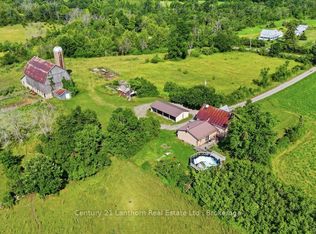
- C$599,9003 bd2 ba-- sqft3485 11th Line E, Trent Hills, ON K0K2M0For Sale
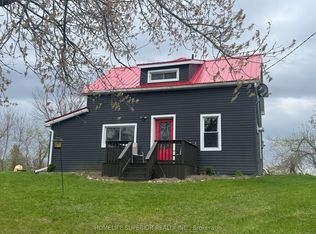
- C$409,9003 bd2 ba-- sqft1029 Saint Marks Rd, Stirling Rawdon, ON K0K2M0For Sale
- C$129,9000.582 Acres331 W Swinburne Ln E, Stirling Rawdon, ON K0K2M0Lot/Land
- C$84,0000.771 Acres0 Swinburne Ln, Stirling Rawdon, ON K0K2M0Lot/Land
- C$319,9003 bd2 ba-- sqft3810 Springbrook Rd, Stirling Rawdon, ON K0L1L0For Sale
- C$199,9950.345 Acres359 Rego Rd, Trent Hills, ON K0K2M0Lot/Land
Similar homes
- C$429,9002 bd1 ba-- sqft21 N Hastings Ave, Marmora And Lake, ON K0K 2M0For Sale
 MLS ID #X13625234, Royal Lepage Proalliance Realty. TRREB
 - C$274,0004 bd1 ba-- sqft29 N Hastings Ave, Marmora And Lake, ON K0K 2M0For Sale
 MLS ID #X13628094, Solid Rock Realty. TRREB
 - C$409,9003 bd2 ba-- sqft1029 Saint Marks Rd, Stirling Rawdon, ON K0K 2M0For SaleMLS ID #X13094990, Homelife Superior Realty Inc.. TRREB
- C$369,0003 bd1 ba-- sqft20 Main St, Marmora And Lake, ON K0K 2M0For Sale
 MLS ID #X13455944, Exp Realty. TRREB
 - C$370,0002 bd1 ba-- sqft43 Victoria St, Marmora And Lake, ON K0K 2M0For SaleMLS ID #X12832408, RIGHT AT HOME REALTY INC.. TRREB
- C$349,9002 bd1 ba-- sqft14 Linn St, Marmora And Lake, ON K0K 2M0For SaleMLS ID #X13501892, Solid Rock Realty. TRREB
- C$299,9992 bd2 ba-- sqft136 Glen Allen Park Ln Lot 15, Marmora And Lake, ON K0K 2M0New ConstructionMLS ID #X13550126, URBAN LANDMARK REALTY INC. TRREB
- C$275,0002 bd1 ba-- sqft734 Marble Point Rd, Marmora And Lake, ON K0K 2M0For SaleMLS ID #X13594282, RE/MAX ROUGE RIVER REALTY LTD.. TRREB
- C$435,0004 bd2 ba-- sqft72 Lakeshore Rd, Marmora And Lake, ON K0K 2M0For SaleMLS ID #X13504692, Royal LePage Our Neighbourhood Realty. TRREB
- C$399,0002 bd2 ba-- sqft7690 G County Road 50, Trent Hills, ON K0L 1L0For SaleMLS ID #X12845032, SUPERSTARS REALTY LTD.. TRREB
- C$195,0003 bd1 ba-- sqft88 Canal Rd, Trent Hills, ON K0L 1L0For SaleMLS ID #X13624014, EXP REALTY, BROKERAGE. TRREB
- C$397,0002 bd1 ba-- sqft977 County Road 38 Rd, Trent Hills, ON K0L 1L0For SaleMLS ID #X13460670, Homelife Superior Realty Inc.. TRREB
- C$219,0002 bd1 ba-- sqft22 Lake Rd #15, Trent Hills, ON K0K 2M0For SaleMLS ID #X13456358, Royal Lepage Proalliance Realty. TRREB
- C$475,0002 bd1 ba-- sqft430 Lake Rd, Trent Hills, ON K0K 2M0For SaleMLS ID #X13526106, REAL BROKER ONTARIO LTD.. TRREB
- C$449,9003 bd2 ba-- sqft202 Queen St, Trent Hills, ON K0L 1L0For SaleMLS ID #X13613980, DAN PLOWMAN TEAM REALTY INC.. TRREB
- C$399,0003 bd1 ba-- sqft25 River Rd W, Trent Hills, ON K0L 1L0For SaleMLS ID #X13478288, Royal LePage Our Neighbourhood Realty. TRREB
- C$539,9003 bd1 ba-- sqft173 High Shore Rd, Marmora And Lake, ON K0K 2M0For SaleMLS ID #X13604060, RE/MAX HALLMARK EASTERN REALTY. TRREB
- C$319,9003 bd2 ba-- sqft3810 Springbrook Rd, Stirling Rawdon, ON K0L 1L0For SaleMLS ID #X13112234, Re/Max Quinte Ltd.. TRREB
- C$549,0004 bd2 ba-- sqft12 Cosgrove Ln, Stirling Rawdon, ON K0K 2M0For SaleMLS ID #X13492996, Royal Lepage Proalliance Realty. TRREB
- C$410,0003 bd2 ba-- sqft55 Front St N, Trent Hills, ON K0L 1L0For SaleMLS ID #X13565362, RIGHT AT HOME REALTY INC.. TRREB
