Experience lakeside living at its finest with this stunning 4-bedroom, 3-bathroom, four-level waterfront retreat on the highly sought-after south shore of Rice Lake. Perfect for year-round living, this winterized home offers breathtaking, unobstructed lake views and exceptional space for family and entertaining. The bright, spacious layout features a large eat-in kitchen, separate family and living rooms, and a finished basement complete with a rec room, washroom, and laundry. Heated flooring on the main level and in one bedroom adds comfort, while ductless A/C and a propane furnace ensure efficiency in every season. Step outside to an incredible waterfront setup, including four docks, boat lifts, two jet ski lifts, and a bunkie-ideal for hosting guests. A 16-foot sliding door opens to the lake, maximizing views and natural light, while electric blinds and modern pot lights add a touch of luxury. Located in one of Rice Lake's most exclusive areas, this property offers year-round road access, just 15 minutes to Highway 401 and approximately one hour to the GTA. Enjoy a quick 2-minute boat ride to a nearby man-made beach, with a hospital and the popular Golden Beach Resort only 10 minutes away.
For sale
C$1,299,000
5374 Close Point Rd #15, Hamilton, ON K0K 2E0
5beds
3baths
Single Family Residence
Built in ----
0.41 Acres Lot
$-- Zestimate®
C$--/sqft
C$-- HOA
What's special
- 98 days |
- 30 |
- 1 |
Zillow last checked:
Listing updated:
Listed by:
ROYAL LEPAGE REAL ESTATE SERVICES LTD.
Source: TRREB,MLS®#: X13050658 Originating MLS®#: Toronto Regional Real Estate Board
Originating MLS®#: Toronto Regional Real Estate BoardFacts & features
Interior
Bedrooms & bathrooms
- Bedrooms: 5
- Bathrooms: 3
Primary bedroom
- Description: Primary Bedroom
- Level: Second
- Area: 12.37 Square Meters
- Area source: Other
- Dimensions: 3.23 x 3.83
Bedroom
- Description: Bedroom
- Level: Second
- Area: 12.25 Square Meters
- Area source: Other
- Dimensions: 3.99 x 3.07
Bedroom
- Description: Bedroom
- Level: Main
- Area: 12.07 Square Meters
- Area source: Other
- Dimensions: 3.07 x 3.93
Bedroom
- Description: Bedroom
- Level: Second
- Area: 11.5 Square Meters
- Area source: Other
- Dimensions: 4.02 x 2.86
Dining room
- Description: Dining Room
- Level: Main
- Area: 6.98 Square Meters
- Area source: Other
- Dimensions: 2.52 x 2.77
Family room
- Description: Family Room
- Level: Main
- Area: 22.81 Square Meters
- Area source: Other
- Dimensions: 5.51 x 4.14
Kitchen
- Description: Kitchen
- Level: Main
- Area: 9.05 Square Meters
- Area source: Other
- Dimensions: 3.68 x 2.46
Laundry
- Description: Laundry
- Level: Basement
- Area: 4.03 Square Meters
- Area source: Other
- Dimensions: 3.77 x 1.07
Living room
- Description: Living Room
- Level: Main
- Area: 23 Square Meters
- Area source: Other
- Dimensions: 6.30 x 3.65
Recreation
- Description: Recreation
- Level: Basement
- Area: 20.83 Square Meters
- Area source: Other
- Dimensions: 5.57 x 3.74
Heating
- Heat Pump, Propane
Cooling
- Wall Unit(s)
Appliances
- Included: Water Heater
Features
- Basement: Finished
- Has fireplace: Yes
Interior area
- Living area range: 2000-2500 null
Property
Parking
- Total spaces: 10
- Parking features: Private
- Has attached garage: Yes
Features
- Exterior features: Private Dock
- Pool features: None
- Water view: Direct
- On waterfront: Yes
- Waterfront features: Dock, Marina Services, Trent System, Winterized, Direct, Lake
- Body of water: Rice Lake
Lot
- Size: 0.41 Acres
- Features: Irregular Lot, Clear View, Golf, Lake/Pond, Level, Marina, Waterfront
Details
- Additional structures: Garden Shed, Workshop
- Parcel number: 511160116
Construction
Type & style
- Home type: SingleFamily
- Property subtype: Single Family Residence
Materials
- Board & Batten
- Foundation: Concrete
- Roof: Asphalt Shingle
Utilities & green energy
- Sewer: Septic
- Water: Drilled Well
- Utilities for property: Electricity Connected, Internet High Speed
Community & HOA
Location
- Region: Hamilton
Financial & listing details
- Annual tax amount: C$6,111
- Date on market: 4/27/2026
ROYAL LEPAGE REAL ESTATE SERVICES LTD.
ROYAL LEPAGE REAL ESTATE SERVICES LTD.
By pressing Contact Agent, you agree that the real estate professional identified above may call/text you about your search, which may involve use of automated means and pre-recorded/artificial voices. You don't need to consent as a condition of buying any property, goods, or services. Message/data rates may apply. You also agree to our Terms of Use. Zillow does not endorse any real estate professionals. We may share information about your recent and future site activity with your agent to help them understand what you're looking for in a home.
Price history
Price history is unavailable.
Public tax history
Tax history is unavailable.
Climate risks
Neighborhood: K0K
Nearby schools
GreatSchools rating
No schools nearby
We couldn't find any schools near this home.
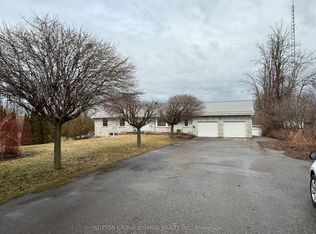
- C$1,280,0004 bd3 ba-- sqft5554 Rice Lake Scenic Dr, Hamilton, ON K0K2E0For Sale
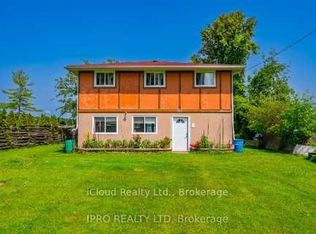
- C$850,0004 bd2 ba-- sqft5538 Rice Lake Scenic Dr, Hamilton, ON K0K2E0For Sale
- C$249,9002.351 Square Feet5648 Rice Lake Scenic Dr, Hamilton, ON K0K2E0Lot/Land

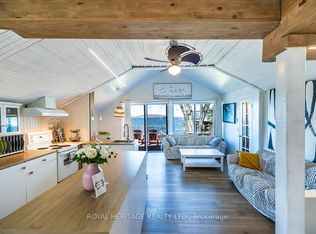
- C$599,0003 bd1 ba-- sqft5308 Rice Lake Scenic Dr #120, Hamilton, ON K0K2E0For Sale
- C$2,200,0006 bd3 ba-- sqft9431 Stevenson Rd, Hamilton, ON K0K2E0For Sale
- C$699,9004 bd2 ba-- sqft5265 Kelly Rd, Hamilton, ON K0K2E0For Sale
- C$399,0002 bd1 ba-- sqft5418 Lakeshore Dr, Hamilton, ON K0K2H0For Sale
- C$629,0003 bd2 ba-- sqft9588 Ardagh Cres, Hamilton, ON K0K2H0For Sale
Similar homes
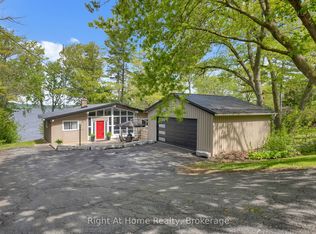
- C$1,199,8003 bd2 ba-- sqft7508 Bamsey Dr, Hamilton, ON K0L 1E0For Sale
 MLS ID #X13616778, RIGHT AT HOME REALTY INC.. TRREB
 - C$1,499,9005 bd6 ba-- sqft825 Southview Dr, Otonabee South Monaghan, ON K0L 1B0For Sale
 MLS ID #X13229958, Century 21 United Realty Inc.. TRREB
 - C$1,299,0004 bd3 ba-- sqft2774 Les Davey Rd, Hamilton, ON K0K 1C0For Sale
 MLS ID #X13555130, RE/MAX ROUGE RIVER REALTY LTD.. TRREB
 - C$995,0005 bd3 ba-- sqft155 Whitehead Rd, Alnwick/haldimand, ON K0K 2G0For Sale
 MLS ID #X13622374, Re/Max Hallmark First Group Realty Ltd.. TRREB
 - C$1,275,0004 bd4 ba-- sqft3211 Charbrook Cres, Hamilton, ON K9A 4J7For SaleMLS ID #X13519030, RE/MAX HALLMARK FIRST GROUP REALTY LTD.. TRREB
- C$859,9004 bd3 ba-- sqft40 Ivey Ln, Otonabee South Monaghan, ON K9J 6X8For SaleMLS ID #X13578952, Century 21 United Realty Inc.. TRREB
- C$1,499,0004 bd4 ba-- sqft1159 County Road 22, Alnwick/haldimand, ON K0K 2G0For SaleMLS ID #X13492538, Century 21 United Realty Inc.. TRREB
- C$1,150,0003 bd3 ba-- sqft18 Rosecliff Ct, Trent Hills, ON K0L 1Y0For SaleMLS ID #X13628460, Royal LePage Our Neighbourhood Realty. TRREB
- C$949,0005 bd4 ba-- sqft2311 Division St N, Hamilton, ON K9A 0T9For SaleMLS ID #X13475540, Royal Service Real Estate Inc.. TRREB
- C$1,049,9993 bd2 ba-- sqft3659 Harwood Rd, Hamilton, ON K0K 1C0For SaleMLS ID #X12864794, RE/MAX Rouge River Realty Ltd.. TRREB
- C$845,9004 bd3 ba-- sqft150 Woodland Rd, Alnwick/haldimand, ON K0K 2X0For SaleMLS ID #X13622876, Royal Lepage Proalliance Realty. TRREB
- C$1,199,9006 bd5 ba-- sqft510 Monaghan Rd, Peterborough, ON K9J 5H5For SaleMLS ID #X13512562, Flat Rate Realty Corp.. TRREB
- C$949,9005 bd3 ba-- sqft2367 Base Line, Otonabee South Monaghan, ON K9J 6X7For SaleMLS ID #X13521006, Coldwell Banker Electric Realty. TRREB
- C$1,349,0004 bd2 ba-- sqft249 Bright Rd, Alnwick/haldimand, ON K0K 3K0For SaleMLS ID #X13590006, Royal Lepage Proalliance Realty. TRREB
- C$1,350,0003 bd4 ba-- sqft17 Forest Hill Dr, Hamilton, ON K9A 4J9For SaleMLS ID #X13562370, RE/MAX WEST REALTY INC.. TRREB
- C$1,250,0006 bd4 ba-- sqft572 Fallis Line, Cavan Monaghan, ON L0A 1G0For SaleMLS ID #X13544934, MinCom Kawartha Lakes Realty Inc.. TRREB
- C$760,0004 bd2 ba-- sqft385 Kents Bay Rd, Otonabee South Monaghan, ON K9J 6X8For SaleMLS ID #X13133440, Century 21 United Realty Inc.. TRREB
- C$1,100,0003 bd2 ba-- sqft103 McDonald Rd, Alnwick/haldimand, ON K0K 2G0For SaleMLS ID #X13502986, Royal LePage Frank Real Estate. TRREB
- C$1,135,0004 bd2 ba-- sqft154 Collin Rd, Alnwick/haldimand, ON K0K 2G0For SaleMLS ID #X13555422, Royal LePage Our Neighbourhood Realty. TRREB
- C$1,175,0005 bd3 ba-- sqft929 Mount Pleasant Rd, Cavan Monaghan, ON L0A 1C0For SaleMLS ID #X13499746, Century 21 United Realty Inc.. TRREB
