Welcome to 10 Anne Street, a charming two-storey home nestled on a generous corner lot in Peterborough's highly sought-after Old West End. Offering a functional layout, spacious yard, and an unbeatable location, this home is a wonderful opportunity for families, first-time buyers, or anyone looking to enjoy all that this desirable neighborhood has to offer. The main floor features a generous living and dining area with a natural flow between the two spaces, creating an inviting setting for everyday living and entertaining. The main level also features a generous-sized kitchen and convenient main-floor laundry. Upstairs, you'll find three comfortable bedrooms and a full bathroom, providing plenty of space for a growing family or guests. The partially finished lower level offers additional flexible space and plenty of opportunity to create a recreation room, home office, gym, or whatever best suits your needs. A single-car garage adds valuable parking and storage. Outside, enjoy the benefits of a spacious, fully fenced corner lot with a private backyard, deck, and gazebo, ideal for summer entertaining, relaxing, or enjoying time with family and friends. The attached solarium provides an additional space to enjoy the outdoors and would be perfect for garden lovers, a plant-filled retreat, or simply a quiet spot to unwind. Set in the heart of the Old West End, this home is conveniently located close to the hospital, downtown Peterborough, schools, parks, shops, restaurants, and a wide range of everyday amenities. With its generous lot, versatile spaces, and prime location, 10 Anne Street is a wonderful place to call home.
For sale
C$624,900
10 Anne St, Peterborough, ON K9J 4S5
3beds
1baths
Single Family Residence
Built in ----
6,075 Square Feet Lot
$-- Zestimate®
C$--/sqft
C$-- HOA
What's special
Two-storey homeGenerous corner lotSpacious yardGenerous-sized kitchenConvenient main-floor laundryThree comfortable bedroomsSingle-car garage
- 3 hours
- 0
- 0
Zillow last checked:
Listing updated:
Listed by:
Ball Real Estate Inc.
Source: TRREB,MLS®#: X14171018 Originating MLS®#: Central Lakes Association of REALTORS
Facts & features
Interior
Bedrooms & bathrooms
- Bedrooms: 3
- Bathrooms: 1
Heating
- Forced Air, Gas
Cooling
- Central Air
Features
- Storage
- Basement: Full
- Has fireplace: Yes
Interior area
- Living area range: 1100-1500 null
Video & virtual tour
Property
Parking
- Total spaces: 3
- Parking features: Garage
- Has garage: Yes
Features
- Stories: 2
- Patio & porch: Deck, Patio, Porch
- Exterior features: Lighting, Year Round Living
- Pool features: None
Lot
- Size: 6,075 Square Feet
- Features: Fenced Yard, Hospital, Library, Park, Place Of Worship, Public Transit
Details
- Additional structures: Greenhouse
- Parcel number: 280650123
Construction
Type & style
- Home type: SingleFamily
- Property subtype: Single Family Residence
Materials
- Vinyl Siding
- Foundation: Block
- Roof: Asphalt Shingle
Utilities & green energy
- Sewer: Sewer
Community & HOA
Location
- Region: Peterborough
Financial & listing details
- Annual tax amount: C$4,812
- Date on market: 11/11/2026
Price history
Price history is unavailable.
Public tax history
Tax history is unavailable.
Climate risks
Neighborhood: Bonnerworth
Nearby schools
GreatSchools rating
No schools nearby
We couldn't find any schools near this home.


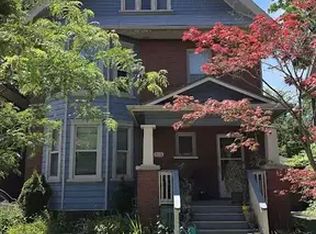
Similar homes
- C$599,9004 bd2 ba-- sqft1314 Monaghan Rd, Peterborough, ON K9J 5M1For Sale
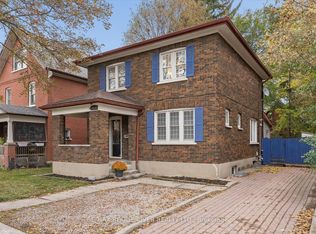 MLS ID #X14092836, RE/MAX ROUGE RIVER REALTY LTD.. TRREB
- C$585,0003 bd2 ba-- sqft540 Charlotte St, Peterborough, ON K9J 2W5For Sale
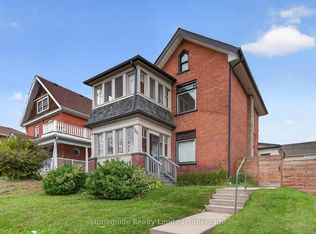 MLS ID #X13787104, Stoneguide Realty Limited. TRREB
- C$699,0003 bd4 ba-- sqft627 Gilmour St, Peterborough, ON K9J 4T9For Sale
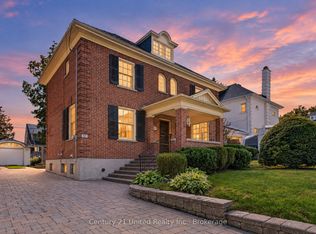 MLS ID #X13756664, Century 21 United Realty Inc.. TRREB
- C$619,0004 bd3 ba-- sqft1261 Pulpit Rd, Peterborough, ON K9K 1H4For Sale
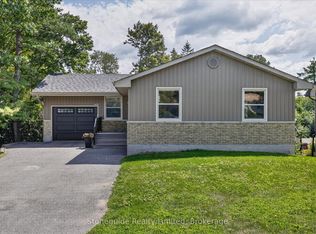 MLS ID #X13780342, Stoneguide Realty Limited. TRREB
