Privacy, Space & Pigeon Lake Access on Flood's Drive! Welcome to a wonderful opportunity in one of Ennismore's sought-after cul-de-sac locations. Set back on a gorgeous, level 2.37-acre lot, this brick bungalow offers the space, privacy and setting that are increasingly hard to find - along with deeded waterfront access to Pigeon Lake.Inside, the bright and inviting main floor features vaulted ceilings and an open-concept layout, creating a spacious atmosphere for everyday living and entertaining. The primary bedroom is thoughtfully appointed with a walk-in closet, 4-piece ensuite and convenient laundry, while two additional bedrooms provide plenty of room for family, guests or a home office.The lower level is already framed, insulated and vapour-barriered, ready for drywall and your finishing touches. A separate entrance from the basement to the garage adds excellent potential for future living space, a recreation area, workshop or additional accommodation.Outside, enjoy a large private driveway, double car garage and expansive level grounds with plenty of room to enjoy the outdoors, garden, play or simply appreciate the peace and privacy of your surroundings.And with deeded access to beautiful Pigeon Lake, recreational opportunities are right at your doorstep - from boating and fishing to swimming and enjoying long summer days by the water.A sought-after Ennismore location, 2.37 private acres, Pigeon Lake access and a home with room to grow - all at a great price. Your countryside lifestyle starts here.
For sale
C$739,000
1235 Floods Dr, Selwyn, ON K0L 1T0
3beds
2baths
Single Family Residence
Built in ----
2 Square Feet Lot
$-- Zestimate®
C$--/sqft
C$-- HOA
What's special
Brick bungalowVaulted ceilingsOpen-concept layoutLarge private drivewayDouble car garageExpansive level grounds
- 8 hours |
- 9 |
- 2 |
Zillow last checked:
Listing updated:
Listed by:
REAL ESTATE HOMEWARD
Source: TRREB,MLS®#: X13664242 Originating MLS®#: Toronto Regional Real Estate Board
Originating MLS®#: Toronto Regional Real Estate BoardFacts & features
Interior
Bedrooms & bathrooms
- Bedrooms: 3
- Bathrooms: 2
Heating
- Forced Air, Propane
Cooling
- None
Features
- In-Law Capability, Primary Bedroom - Main Floor
- Basement: Development Potential
- Has fireplace: No
Interior area
- Living area range: 1500-2000 null
Property
Parking
- Total spaces: 4
- Parking features: Garage
- Has garage: Yes
Features
- Exterior features: Private Dock
- Pool features: None
- Water view: Partially Obstructive
- On waterfront: Yes
- Waterfront features: Boat Launch, Indirect, Lake
- Body of water: Pigeon Lake
Lot
- Size: 2 Square Feet
- Features: Rectangular Lot
Details
- Parcel number: 284410010
Construction
Type & style
- Home type: SingleFamily
- Architectural style: Bungalow
- Property subtype: Single Family Residence
Materials
- Brick
- Foundation: Poured Concrete
- Roof: Asphalt Shingle
Utilities & green energy
- Sewer: Septic
Community & HOA
Location
- Region: Selwyn
Financial & listing details
- Tax assessed value: C$383,000
- Annual tax amount: C$3,611
- Date on market: 8/11/2026
Price history
Price history is unavailable.
Public tax history
Tax history is unavailable.
Climate risks
Neighborhood: K0L
Nearby schools
GreatSchools rating
No schools nearby
We couldn't find any schools near this home.
- C$625,0002 bd2 ba-- sqft2029 Pigeon Lake Rd, Kawartha Lakes, ON K9V4R5For Sale
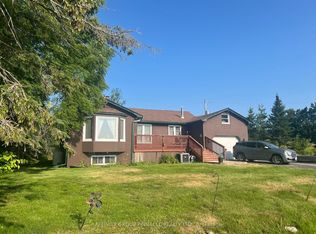
- C$709,9003 bd1 ba-- sqft1982 Pigeon Lake Rd, Kawartha Lakes, ON K9V4R5For Sale

- C$569,0002 bd1 ba780 sqft1980 Pigeon Lake Rd, Kawartha Lakes, ON K9V4R5For Sale
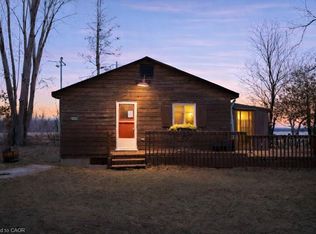
- C$424,9002 bd1 ba-- sqft16 Marilyn Cres, Kawartha Lakes, ON K0L1T0For Sale

- C$1,195,0003 bd2 ba-- sqft1484 Hawkswood Dr, Selwyn, ON K0L1T0For Sale
- C$759,0003 bd2 ba-- sqft200 Summit Dr, Selwyn, ON K0L1T0For Sale
- C$799,9003 bd3 ba-- sqft34 Birch Point Dr, Kawartha Lakes, ON K0L1T0For Sale
- C$899,9003 bd2 ba-- sqft70 Birch Point Dr, Kawartha Lakes, ON K0L1T0For Sale
Similar homes
- C$759,0003 bd2 ba-- sqft200 Summit Dr, Selwyn, ON K0L 1T0For Sale
 MLS ID #X13591210, MASTER`S TRUST REALTY INC.. TRREB
 - C$799,9003 bd3 ba-- sqft34 Birch Point Dr, Kawartha Lakes, ON K0L 1T0For Sale
 MLS ID #X13661738, Royal LePage Frank Real Estate. TRREB
 - C$699,0004 bd2 ba-- sqft78 Lakeshore Blvd, Selwyn, ON K0L 1T0For Sale
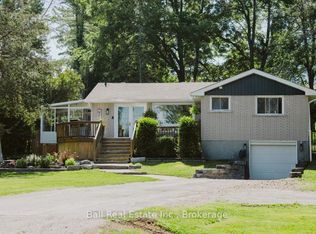 MLS ID #X13650226, Ball Real Estate Inc.. TRREB
 - C$695,0004 bd2 ba-- sqft659 Foley Rd, Selwyn, ON K0L 1T0For Sale
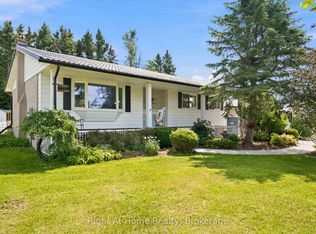 MLS ID #X13638992, RIGHT AT HOME REALTY INC.. TRREB
 - C$899,9004 bd1 ba-- sqft100 Moloney Line, Selwyn, ON K0L 1T0For SaleMLS ID #X13663102, Stoneguide Realty Limited. TRREB
- C$845,0004 bd3 ba-- sqft821 Kimberly Dr, Selwyn, ON K0L 1T0For SaleMLS ID #X13641236, Royal Service Real Estate Inc.. TRREB
- C$729,0003 bd2 ba-- sqft268 Crosby Dr, Kawartha Lakes, ON K0M 1A0For SaleMLS ID #X13615548, KELLER WILLIAMS REALTY CENTRES. TRREB
- C$979,0004 bd3 ba-- sqft1035 Listowel Line, Selwyn, ON K0L 1T0For SaleMLS ID #X13663354, Ball Real Estate Inc.. TRREB
- C$675,0003 bd2 ba-- sqft33 Cadillac Blvd, Kawartha Lakes, ON K0L 2W0For SaleMLS ID #X13644156, REAL BROKER ONTARIO LTD.. TRREB
- C$899,9003 bd2 ba-- sqft70 Birch Point Dr, Kawartha Lakes, ON K0L 1T0For SaleMLS ID #X13507358, RE/MAX HALLMARK EASTERN REALTY. TRREB
- C$625,0004 bd2 ba-- sqft276 Clonakilty Line, Selwyn, ON K0L 1T0For SaleMLS ID #X13629720, EASY LIST REALTY LTD.. TRREB
- C$725,0004 bd2 ba-- sqft30 Edgewater Dr, Selwyn, ON K0L 1T0For SaleMLS ID #X13236302, RE/MAX ROUGE RIVER REALTY LTD.. TRREB
- C$709,9003 bd1 ba-- sqft1982 Pigeon Lake Rd, Kawartha Lakes, ON K9V 4R5For SaleMLS ID #X13472082, COMFLEX REALTY INC.. TRREB
- C$749,9004 bd2 ba-- sqft18 Osprey Rd, Kawartha Lakes, ON K9V 0K4For SaleMLS ID #X13538144, Royal Lepage Proalliance Realty. TRREB
- C$849,9004 bd2 ba-- sqft11 Hillside Dr, Selwyn, ON K0L 1T0For SaleMLS ID #X13604020, RE/MAX HALLMARK EASTERN REALTY. TRREB
- C$840,0003 bd3 ba-- sqft47 Grandview Dr, Kawartha Lakes, ON K0L 2W0For SaleMLS ID #X13660866, Stoneguide Realty Limited. TRREB
- C$849,0003 bd2 ba-- sqft1732 Traders Trl, Selwyn, ON K0L 1T0For SaleMLS ID #X13430444, Century 21 United Realty Inc.. TRREB
- C$774,9003 bd3 ba-- sqft34 Birch Point Rd, Kawartha Lakes, ON K0M 1L0For SaleMLS ID #X13633334, RIGHT AT HOME REALTY INC.. TRREB
- C$559,0003 bd1 ba-- sqft921 Robinson Rd, Selwyn, ON K0L 1T0For SaleMLS ID #X13584908, RE/MAX HALLMARK EASTERN REALTY. TRREB
- C$760,0003 bd2 ba-- sqft757 Kings Wharf Rd, Kawartha Lakes, ON K9V 4R5For SaleMLS ID #X13225314, RE/MAX REALTRON REALTY INC.. TRREB
