Beautiful stone bungalow custom-built in 2012, offering over 2200 main-floor living space with an exceptional layout with 4 bedrooms and 2.5 baths. The spacious primary bedroom features a private 5-piece ensuite with heated floors and walk-in closet, while the custom kitchen boasts granite countertops, natural gas cooktop, and a double oven. The open-concept main living area showcases vaulted ceilings, beautiful hardwood flooring, and plenty of natural light, with the convenience of main-floor laundry. Situated on a stunning 1-acre country lot overlooking farmers' fields, this property also features an attached 3-car garage and a beautiful concrete patio-perfect for enjoying the surroundings and entertaining family and friends. The unfinished basement offers endless possibilities to create additional living, entertaining, or in-law capability, complete with a separate entrance and rough-in for a bathroom. Conveniently located just 20 minutes outside of Peterborough. Homes like this don't come to market often in Ennismore-don't miss your opportunity to make this one yours!
For sale
C$979,000
1035 Listowel Line, Selwyn, ON K0L 1T0
4beds
3baths
Single Family Residence
Built in ----
1 Square Feet Lot
$-- Zestimate®
C$--/sqft
C$-- HOA
What's special
Exceptional layoutSpacious primary bedroomHeated floorsWalk-in closetCustom kitchenGranite countertopsNatural gas cooktop
- 12 hours |
- 3 |
- 0 |
Zillow last checked:
Listing updated:
Listed by:
Ball Real Estate Inc.
Source: TRREB,MLS®#: X13663354 Originating MLS®#: Central Lakes Association of REALTORS
Originating MLS®#: Central Lakes Association of REALTORSFacts & features
Interior
Bedrooms & bathrooms
- Bedrooms: 4
- Bathrooms: 3
Heating
- Forced Air, Gas
Cooling
- Central Air
Appliances
- Included: Built-In Oven, Water Heater Owned
Features
- In-Law Capability, Primary Bedroom - Main Floor, Rough-In Bath, Separate Heating Controls, Storage
- Basement: Unfinished
- Has fireplace: Yes
- Fireplace features: Natural Gas, Wood Burning Stove
Interior area
- Living area range: 2000-2500 null
Video & virtual tour
Property
Parking
- Total spaces: 13
- Parking features: Private Triple, Garage Door Opener
- Has garage: Yes
Features
- Pool features: None
Lot
- Size: 1 Square Feet
- Features: Golf, Library, School Bus Route, Place Of Worship, Rectangular Lot
Details
- Additional structures: Gazebo
- Parcel number: 284340151
- Other equipment: Air Exchanger, Sump Pump
Construction
Type & style
- Home type: SingleFamily
- Architectural style: Bungalow
- Property subtype: Single Family Residence
Materials
- Stone
- Foundation: Concrete
- Roof: Asphalt Shingle
Utilities & green energy
- Sewer: Septic
- Water: Dug Well
Community & HOA
Community
- Security: Carbon Monoxide Detector(s), Smoke Detector(s)
Location
- Region: Selwyn
Financial & listing details
- Tax assessed value: C$518,000
- Annual tax amount: C$4,884
- Date on market: 8/11/2026
Price history
Price history is unavailable.
Public tax history
Tax history is unavailable.
Climate risks
Neighborhood: K0L
Nearby schools
GreatSchools rating
No schools nearby
We couldn't find any schools near this home.
- C$849,0004 bd2 ba-- sqft1190 Nuforest Dr, Selwyn, ON K0L1T0For Sale

- C$949,0003 bd2 ba-- sqft1194 Nuforest Dr, Selwyn, ON K0L1T0For Sale

- C$--3 bd1 ba-- sqft1131 Connaught Dr, Selwyn, ON K0L1T0Off Market
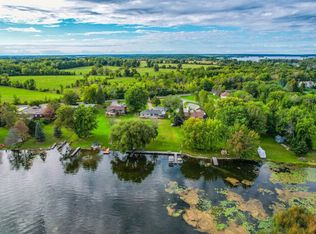
- C$599,9004 bd1 ba-- sqft835 Kimberly Dr, Selwyn, ON K0L1T0For Sale

- C$845,0004 bd3 ba-- sqft821 Kimberly Dr, Selwyn, ON K0L1T0For Sale
- C$298,8880.36 acres4 Killarney Rd, Selwyn, ON K0L1T0Lot/Land
- C$849,9004 bd2 ba-- sqft11 Hillside Dr, Selwyn, ON K0L1T0For Sale
- C$699,0004 bd2 ba-- sqft78 Lakeshore Blvd, Selwyn, ON K0L1T0For Sale
Similar homes
- C$999,9004 bd3 ba-- sqft734 Duffus Dr, Selwyn, ON K0L 1T0For Sale
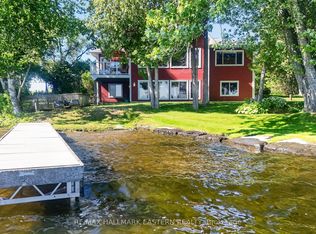 MLS ID #X13571448, RE/MAX HALLMARK EASTERN REALTY. TRREB
 - C$949,0003 bd2 ba-- sqft1194 Nuforest Dr, Selwyn, ON K0L 1T0For SaleMLS ID #X13473822, Royal LePage Our Neighbourhood Realty. TRREB
- C$845,0004 bd3 ba-- sqft821 Kimberly Dr, Selwyn, ON K0L 1T0For Sale
 MLS ID #X13641236, Royal Service Real Estate Inc.. TRREB
 - C$899,9004 bd1 ba-- sqft100 Moloney Line, Selwyn, ON K0L 1T0For Sale
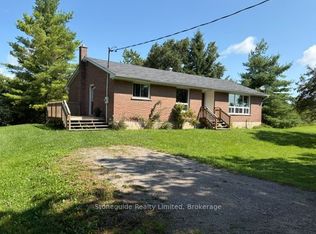 MLS ID #X13663102, Stoneguide Realty Limited. TRREB
 - C$699,0004 bd2 ba-- sqft78 Lakeshore Blvd, Selwyn, ON K0L 1T0For SaleMLS ID #X13650226, Ball Real Estate Inc.. TRREB
- C$849,9004 bd2 ba-- sqft11 Hillside Dr, Selwyn, ON K0L 1T0For SaleMLS ID #X13604020, RE/MAX HALLMARK EASTERN REALTY. TRREB
- C$695,0004 bd2 ba-- sqft659 Foley Rd, Selwyn, ON K0L 1T0For SaleMLS ID #X13638992, RIGHT AT HOME REALTY INC.. TRREB
- C$1,039,0004 bd4 ba-- sqft609 Brick Rd, Selwyn, ON K0L 1T0For SaleMLS ID #X13176038, Royal LePage Frank Real Estate. TRREB
- C$799,9003 bd3 ba-- sqft34 Birch Point Dr, Kawartha Lakes, ON K0L 1T0For SaleMLS ID #X13661738, Royal LePage Frank Real Estate. TRREB
- C$739,0003 bd2 ba-- sqft1235 Floods Dr, Selwyn, ON K0L 1T0For SaleMLS ID #X13664242, REAL ESTATE HOMEWARD. TRREB
- C$899,9993 bd2 ba-- sqft1515 Oconnor Dr, Selwyn, ON K0L 1T0For SaleMLS ID #X13577612, Century 21 United Realty Inc.. TRREB
- C$798,0004 bd2 ba-- sqft2546 Buckhorn Rd, Selwyn, ON K0L 2H0For SaleMLS ID #X13664860, RE/MAX HALLMARK EASTERN REALTY. TRREB
- C$759,0003 bd2 ba-- sqft200 Summit Dr, Selwyn, ON K0L 1T0For SaleMLS ID #X13591210, MASTER`S TRUST REALTY INC.. TRREB
- C$1,249,0005 bd2 ba-- sqft310 Viner Line, Selwyn, ON K0L 1T0For SaleMLS ID #X13477660, Royal Service Real Estate Inc.. TRREB
- C$899,9003 bd2 ba-- sqft70 Birch Point Dr, Kawartha Lakes, ON K0L 1T0For SaleMLS ID #X13507358, RE/MAX HALLMARK EASTERN REALTY. TRREB
- C$725,0004 bd2 ba-- sqft30 Edgewater Dr, Selwyn, ON K0L 1T0For SaleMLS ID #X13236302, RE/MAX ROUGE RIVER REALTY LTD.. TRREB
- C$849,0003 bd2 ba-- sqft1732 Traders Trl, Selwyn, ON K0L 1T0For SaleMLS ID #X13430444, Century 21 United Realty Inc.. TRREB
- C$1,199,9002 bd1 ba-- sqft1247 Gail Park Dr, Selwyn, ON K0L 1T0For SaleMLS ID #X12964144, KIC REALTY. TRREB
- C$1,050,0004 bd3 ba-- sqft488 McConnell Dr, Selwyn, ON K9J 0C5For SaleMLS ID #X13419586, CINDY & CRAIG REAL ESTATE LTD.. TRREB
- C$559,0003 bd1 ba-- sqft921 Robinson Rd, Selwyn, ON K0L 1T0For SaleMLS ID #X13584908, RE/MAX HALLMARK EASTERN REALTY. TRREB
