Top 5 Reasons You Will Love This Condo: 1) Experience elevated waterfront living from this luxurious third level corner unit, where impeccable finishes are complemented by captivating water views from every window, filling the suite with natural light and creating a beautiful backdrop throughout the home complemented by the convenience of a private parking space ideally located close to the elevator 2) Completely renovated in 2018 with exceptional attention to detail, the interior showcases upgraded trim and baseboards, elegant crown moulding, timeless wainscoting, architrave moulding above every door and window, and luxury vinyl plank flooring throughout, creating a refined and cohesive finish from room to room 3) Offering 1,601 square feet of beautifully designed open-concept living space, the impressive layout captures water views from the moment you step through the door, while a generously sized dining room provides plenty of space for a large harvest table and features a convenient dry bar for entertaining, complemented by California shutters throughout 4) At the heart of the unit, the stunning kitchen features KitchenAid stainless-steel appliances, a spacious island with waterfall quartz countertops, and an open connection to the family room with an electric fireplace, while a walkout leads to the large balcony complete with a built-in gas hook-up for a barbecue and fire pit 5) Retreat to the generous primary bedroom featuring a spacious walk-through closet and a beautifully appointed 5-piece ensuite with a freestanding soaker tub, walk-in shower, dual vanity, and quartz countertops. 1,601 fin.sq.ft.
For sale
C$1,100,000
80 Orchard Point Rd #302, Orillia, ON L3V 1C6
2beds
2baths
Apartment
Built in ----
-- sqft lot
$-- Zestimate®
C$--/sqft
C$1,382/mo HOA
What's special
Natural lightUpgraded trim and baseboardsElegant crown mouldingTimeless wainscotingGenerously sized dining roomCalifornia shutters throughoutStunning kitchen
- 4 days
- 7
- 0
Zillow last checked:
Listing updated:
Listed by:
FARIS TEAM REAL ESTATE
Source: TRREB,MLS®#: S13824858 Originating MLS®#: Toronto Regional Real Estate Board
Originating MLS®#: Toronto Regional Real Estate BoardFacts & features
Interior
Bedrooms & bathrooms
- Bedrooms: 2
- Bathrooms: 2
Primary bedroom
- Level: Main
- Dimensions: 4.71 x 3.91
Bedroom
- Level: Main
- Dimensions: 4.55 x 3.06
Dining room
- Level: Main
- Dimensions: 6.13 x 4.51
Family room
- Level: Main
- Dimensions: 6.38 x 6.22
Kitchen
- Level: Main
- Dimensions: 4.54 x 2.41
Heating
- Forced Air, Gas
Cooling
- Central Air
Appliances
- Laundry: In-Suite Laundry
Features
- None
- Basement: None
- Has fireplace: Yes
- Fireplace features: Electric
Interior area
- Living area range: 1600-1799 null
Video & virtual tour
Property
Parking
- Total spaces: 1
- Parking features: Garage
- Has garage: Yes
Features
- Exterior features: Open Balcony, Marina
- Has spa: Yes
- Spa features: Hot Tub
- Has view: Yes
- View description: Water
- Has water view: Yes
- Water view: Water,Direct
- Waterfront features: Other, Direct, Lake
- Body of water: Lake Simcoe
Lot
- Features: Marina, Waterfront
Details
- Parcel number: 593750024
Construction
Type & style
- Home type: Apartment
- Property subtype: Apartment
Materials
- Stucco (Plaster), Stone
- Foundation: Concrete
Community & HOA
HOA
- Amenities included: Exercise Room, Private Marina, Gym
- Services included: Building Insurance Included, Common Elements Included, Heat Included, Water Included
- HOA fee: C$1,382 monthly
- HOA name: SSCC
Location
- Region: Orillia
Financial & listing details
- Annual tax amount: C$8,715
- Date on market: 9/24/2026
Price history
Price history is unavailable.
Public tax history
Tax history is unavailable.
Climate risks
Neighborhood: L3V
Nearby schools
GreatSchools rating
No schools nearby
We couldn't find any schools near this home.
- C$609,0002 bd2 ba-- sqft80 Orchard Point Rd #605, Orillia, ON L3V1C6For Sale

- C$638,8882 bd1 ba-- sqft90 Orchard Point Rd #401, Orillia, ON L3V8K4For Sale
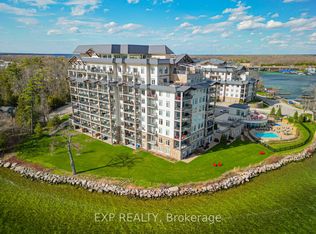
- C$699,0002 bd2 ba-- sqft90 Orchard Point Rd UNIT 311, Orillia, ON L3V8K4For Sale
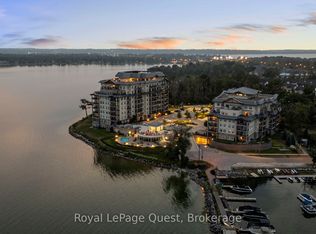
- C$1,549,9003 bd2 ba-- sqft90 Orchard Point Rd #207, Orillia, ON L3V8K4For Sale
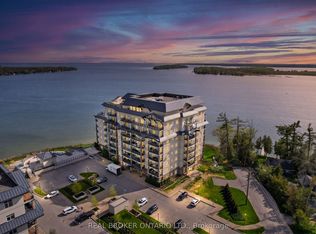
Similar homes
- C$609,0002 bd2 ba-- sqft80 Orchard Point Rd #605, Orillia, ON L3V 1C6For SaleMLS ID #S13622442, RE/MAX RIGHT MOVE. TRREB
- C$999,9004 bd2 ba-- sqft408 Mooney Cres, Orillia, ON L3V 6R4For Sale
 MLS ID #S13620122, Royal LePage Real Estate Associates. TRREB
 - C$675,0003 bd2 ba-- sqftElgin Bay, Orillia, ON L3V 1T1For Sale
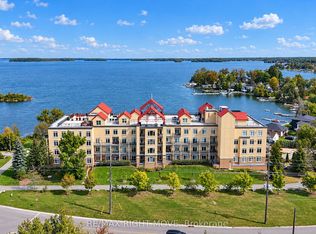 MLS ID #S13834610, RE/MAX RIGHT MOVE. TRREB
 - C$998,0005 bd5 ba-- sqft45 Ivy Ln, Orillia, ON L3V 0H4For Sale
 MLS ID #S13595768, SOTHEBY'S INTERNATIONAL REALTY CANADA. TRREB
