Opportunity awaits at 610 John Street South! Conveniently located close to shopping, schools and everyday amenities, this 3-bedroom home offers plenty of potential for the right buyer. The main floor features a primary bedroom with ensuite, convenient main-floor laundry, and an eat-in kitchen. Two additional bedrooms provide space for family, guests or a home office.The home is equipped with gas forced-air heating and also features a garage for parking and additional storage.This property is in need of some tlc and updating, making it an ideal opportunity for contractors, renovators, investors or buyers looking for a project they can transform to suit their needs. With a convenient location and a functional layout already in place, bring your ideas and vision to restore this home and unlock its potential. Property is being sold in its current condition.
For sale
C$299,900
610 John St S, Gravenhurst, ON P1P 1J9
3beds
4baths
Single Family Residence
Built in ----
8,712 Square Feet Lot
$-- Zestimate®
C$--/sqft
C$-- HOA
What's special
Primary bedroom with ensuiteConvenient main-floor laundryEat-in kitchenGas forced-air heating
- 18 hours
- 11
- 1
Zillow last checked:
Listing updated:
Listed by:
Coldwell Banker The Real Estate Centre
Source: TRREB,MLS®#: X13724668 Originating MLS®#: One Point Association of REALTORS
Originating MLS®#: One Point Association of REALTORSFacts & features
Interior
Bedrooms & bathrooms
- Bedrooms: 3
- Bathrooms: 4
Bedroom
- Level: Main
- Dimensions: 3.96 x 2.87
Bedroom 2
- Level: Second
- Dimensions: 4.17 x 3.58
Bedroom 3
- Level: Second
- Dimensions: 2.85 x 2.57
Bathroom
- Level: Main
- Dimensions: 2.39 x 1.04
Bathroom
- Level: Main
- Dimensions: 2.24 x 1.42
Kitchen
- Level: Main
- Dimensions: 4.42 x 3.4
Laundry
- Level: Main
- Dimensions: 2.9 x 2.11
Living room
- Level: Main
- Dimensions: 5.28 x 2.87
Mud room
- Level: Main
- Dimensions: 5.92 x 1.02
Heating
- Forced Air, Gas
Cooling
- None
Features
- Primary Bedroom - Main Floor
- Basement: Crawl Space,Partial
- Has fireplace: No
Interior area
- Living area range: 1100-1500 null
Video & virtual tour
Property
Parking
- Total spaces: 5
- Parking features: Garage
- Has garage: Yes
Features
- Stories: 1.5
- Pool features: None
- Has view: Yes
- View description: Trees/Woods
- Waterfront features: None
Lot
- Size: 8,712 Square Feet
Details
- Parcel number: 481900068
- Other equipment: Sump Pump
Construction
Type & style
- Home type: SingleFamily
- Property subtype: Single Family Residence
Materials
- Shingle
- Foundation: Stone
- Roof: Asphalt Shingle
Utilities & green energy
- Sewer: Sewer
Community & HOA
Location
- Region: Gravenhurst
Financial & listing details
- Annual tax amount: C$2,391
- Date on market: 8/29/2026
Price history
Price history is unavailable.
Public tax history
Tax history is unavailable.
Climate risks
Neighborhood: P1P
Nearby schools
GreatSchools rating
No schools nearby
We couldn't find any schools near this home.
Similar homes
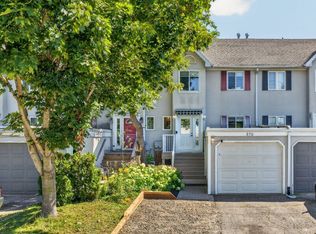
- C$384,9002 bd3 ba-- sqft560 John St S, Gravenhurst, ON P1P 1J9For Sale
 MLS ID #X13694464, eXp Realty. TRREB
 - C$319,9003 bd2 ba-- sqft40630 W Shore Rd, Georgian Bay, ON L0K 1S0For Sale
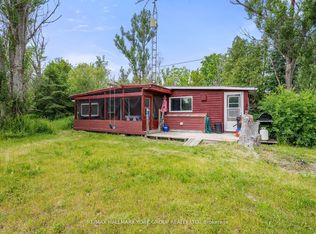 MLS ID #N13712880, RE/MAX HALLMARK YORK GROUP REALTY LTD.. TRREB
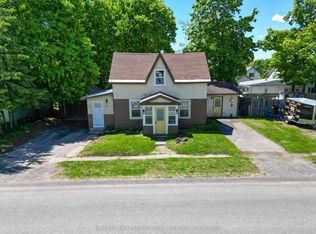
 - C$305,0003 bd1 ba-- sqft1713 Highway 11 S #402, Town Of Gravenhurst, ON P0E 1G0For Sale
 MLS ID #X13092736, COMFREE. TRREB
 - C$300,0002 bd1 ba-- sqft1217 N Muldrew Lake Rd #510, Town Of Gravenhurst, ON P1P 1P4For Sale
 MLS ID #X12799802, CENTURY 21 REGAL REALTY INC.. TRREB
