
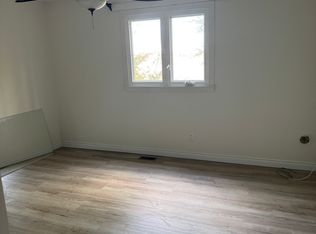
Welcome to Fergushill Estates! Situated in a peaceful country setting just a short drive from Orillia, this beautifully renovated mobile home offers comfortable, low maintenance living with an impressive list of improvements, with renovations completed in mid October 2026. The home features a redesigned peaked roofline with new trusses, insulation and metal roofing, along with updated soffits, fascia, windows, front door and a spacious deck. Inside, you'll appreciate the beautifully renovated kitchen and bathroom, modern light fixtures, interior doors and attractive flooring throughout, including laminate flooring and tile in the bathroom. The versatile third bedroom can also serve as a spacious sunroom or additional living area, complete with a walkout to the outdoors. Additional improvements include updated siding and doors on the storage shed, along with landscaping touches that complement the property's country surroundings. With the renovations complete, all that's left to do is move in, settle down and make this beautifully refreshed home your own. Bring your furniture, add your personal style and start enjoying the comfort and charm of country living from day one! Land Lease Information: Land Lease $680, Tax $16, Water $40 per month. Fees for the new buyer are subject to confirmation by park management. Park approval is required, with a $250 application fee payable by the buyer. New hot water tank****
For sale
C$265,000
12 Fergushill Rd, Oro Medonte, ON L3V 0P9
3beds
1baths
Mobile Home
Built in ----
-- sqft lot
$-- Zestimate®
C$--/sqft
C$-- HOA
What's special
Redesigned peaked rooflineNew trussesMetal roofingUpdated soffitsSpacious deckBeautifully renovated kitchenModern light fixtures
- 2 days
- 11
- 2
Zillow last checked:
Listing updated:
Listed by:
CENTURY 21 B.J. ROTH REALTY LTD., BROKERAGE
Source: TRREB,MLS®#: S14082748 Originating MLS®#: Toronto Regional Real Estate Board
Originating MLS®#: Toronto Regional Real Estate BoardFacts & features
Interior
Bedrooms & bathrooms
- Bedrooms: 3
- Bathrooms: 1
Primary bedroom
- Level: Main
- Dimensions: 4 x 3.52
Bedroom 2
- Level: Main
- Dimensions: 2.96 x 2.43
Bedroom 3
- Level: Main
- Dimensions: 5.4 x 2.3
Kitchen
- Level: Main
- Dimensions: 3.91 x 3.55
Living room
- Level: Main
- Dimensions: 4.13 x 3.91
Heating
- Forced Air, Gas
Cooling
- Window Unit(s)
Appliances
- Included: Water Heater
Features
- Primary Bedroom - Main Floor
- Flooring: Carpet Free
- Basement: None
- Has fireplace: No
Interior area
- Living area range: 700-1100 null
Property
Parking
- Total spaces: 2
Features
- Patio & porch: Deck
- Pool features: None
Lot
- Topography: Flat
Construction
Type & style
- Home type: MobileManufactured
- Architectural style: Other
- Property subtype: Mobile Home
Materials
- Aluminum Siding, Vinyl Siding
- Foundation: Other
- Roof: Metal
Utilities & green energy
- Sewer: Septic
- Water: Comm Well
Community & HOA
Community
- Senior community: Yes
Location
- Region: Oro Medonte
Financial & listing details
- Date on market: 10/15/2026
Price history
Price history is unavailable.
Public tax history
Tax history is unavailable.
Climate risks
Neighborhood: L3V
Nearby schools
GreatSchools rating
No schools nearby
We couldn't find any schools near this home.
Similar homes
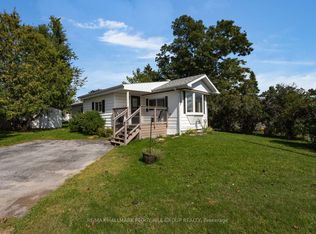
- C$249,9002 bd1 ba-- sqft17 Balantrae Dr, Oro Medonte, ON L3V 0P9For Sale
 MLS ID #S13802620, RE/MAX HALLMARK PEGGY HILL GROUP REALTY. TRREB
 - C$334,9003 bd1 ba-- sqft14 Muir Dr, Oro Medonte, ON L3V 0P9For Sale
 MLS ID #S13821240, RE/MAX RIGHT MOVE. TRREB
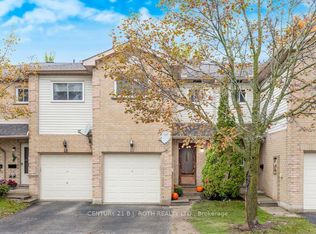
 - C$319,5003 bd2 ba-- sqft531 High St #18, Orillia, ON L3V 4X9For Sale
 MLS ID #S14087034, CENTURY 21 B.J. ROTH REALTY LTD., BROKERAGE. TRREB
 - C$289,5002 bd2 ba-- sqft580 West St S #25, Orillia, ON L3V 6L8For Sale
 MLS ID #S13869374, RARE REAL ESTATE. TRREB
