This well-maintained 2-bedroom, 2-bathroom modular home at Silver Creek Park showcases pride of ownership throughout, with landscaped grounds and an abundance of gardens. Both bedrooms feature walk-in closets, while the primary bedroom offers a 4-piece ensuite with a Jacuzzi tub and separate shower. The bright living room features a gas fireplace, and the inviting kitchen provides an excellent space for entertaining and dining. Enjoy ample decking at both the front and side of the home, along with an oversized 1.5-car garage. A wonderful opportunity to enjoy comfortable living in a welcoming community. The current monthly fee $544.75 - Includes Land Lease, Taxes and Water. Manufacturer - Grandeur Housing Ltd. Model number B12, Serial number 01B121689, Label number 38405. Video has been Virtually staged.
For sale
C$299,900
4105 Wesley St, Severn, ON L3V 0V4
2beds
2baths
Single Family Residence
Built in ----
-- sqft lot
$-- Zestimate®
C$--/sqft
C$-- HOA
What's special
Landscaped groundsAbundance of gardensGas fireplace
- 2 days
- 26
- 0
Zillow last checked:
Listing updated:
Listed by:
RE/MAX RIGHT MOVE
Source: TRREB,MLS®#: S14110364 Originating MLS®#: Toronto Regional Real Estate Board
Facts & features
Interior
Bedrooms & bathrooms
- Bedrooms: 2
- Bathrooms: 2
Primary bedroom
- Level: Main
- Dimensions: 3.98 x 3.51
Bedroom
- Level: Main
- Dimensions: 3.51 x 2.95
Bathroom
- Level: Main
- Dimensions: 2.51 x 1.56
Bathroom
- Level: Main
- Dimensions: 3.49 x 2.93
Dining room
- Level: Main
- Dimensions: 2.39 x 2.38
Kitchen
- Level: Main
- Dimensions: 4.23 x 3.49
Laundry
- Level: Main
- Dimensions: 0.95 x 1.65
Living room
- Level: Main
- Dimensions: 5.71 x 3.51
Heating
- Forced Air, Gas
Cooling
- Central Air
Features
- Primary Bedroom - Main Floor
- Basement: None
- Has fireplace: Yes
- Fireplace features: Natural Gas
Interior area
- Living area range: 1100-1500 null
Video & virtual tour
Property
Parking
- Total spaces: 3
- Parking features: Garage
- Has garage: Yes
Features
- Patio & porch: Deck, Porch
- Exterior features: Landscaped, Year Round Living
- Pool features: None
Details
- Parcel number: 0
Construction
Type & style
- Home type: SingleFamily
- Architectural style: Bungalow
- Property subtype: Single Family Residence
Materials
- Vinyl Siding
- Foundation: Other
- Roof: Asphalt Shingle
Utilities & green energy
- Sewer: Other
Community & HOA
Location
- Region: Severn
Financial & listing details
- Annual tax amount: C$86
- Date on market: 10/23/2026
Price history
Price history is unavailable.
Public tax history
Tax history is unavailable.
Climate risks
Neighborhood: L3V
Nearby schools
GreatSchools rating
No schools nearby
We couldn't find any schools near this home.

Similar homes
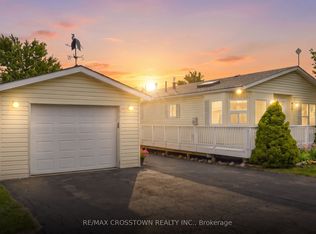
- C$330,0002 bd1 ba-- sqft4260 Lakeview Dr, Ramara, ON L3V 0S2For Sale
 MLS ID #S14112744, RE/MAX HALLMARK PEGGY HILL GROUP REALTY. TRREB
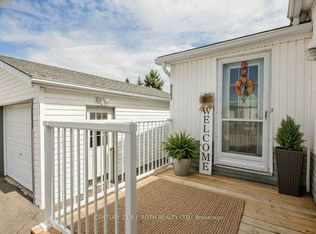
- C$309,0003 bd1 ba-- sqft4118 Ash Cres, Severn, ON L3V 0V1For Sale
 MLS ID #S13717002, FARIS TEAM REAL ESTATE. TRREB
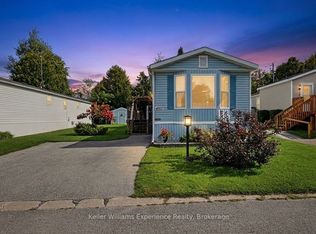
- C$315,0002 bd1 ba-- sqft3427 Coronation Ave, Severn, ON L3V 0V8For Sale
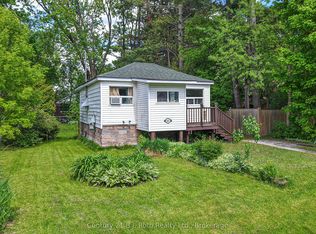 MLS ID #S13833656, Century 21 B.J. Roth Realty Ltd.. TRREB
- C$249,0002 bd1 ba-- sqft1295 Hilltop Rd, Severn, ON L3V 0V1For Sale
 MLS ID #S13804332, FARIS TEAM REAL ESTATE. TRREB
