Public open house on Saturday, November 21st between 9:30 a.m. and 11:00 a.m. Welcome to 260 Pinegrove Street-a wonderfully maintained 2-bedroom, 2-bathroom home ideally situated within walking distance to downtown Gravenhurst and Gull Lake Rotary Park! Set on a nice in-town lot featuring; a fenced back yard, classic Muskoka granite outcroppings offering good privacy & backing onto town-owned property on two sides. The bright main floor features a spacious & cozy living room with an electric fireplace insert, flowing into an open-concept kitchen and dining area with abundant cupboard space and a walkout to a lovely screened porch and backyard. Convenient inside access to the attached garage completes the main level. Upstairs, you will find two generously sized bedrooms and a 4-piece bathroom. The finished lower level adds valuable living space with a large rec room featuring a freestanding gas fireplace, a separate laundry room with a walkup entrance to the back yard, and a 3-piece bathroom. Complete with forced-air gas heating, central air conditioning, fiber internet and full town services, this home offers effortless year-round comfort.
For sale
C$499,900
260 Pinegrove St, Gravenhurst, ON P1P 1L7
2beds
2baths
Single Family Residence
Built in ----
0 Square Feet Lot
$-- Zestimate®
C$--/sqft
C$-- HOA
What's special
Nice in-town lotBright main floorElectric fireplace insertAbundant cupboard spaceTwo generously sized bedrooms
- 2 days
- 5
- 0
Zillow last checked:
Listing updated:
Listed by:
Royal LePage Lakes Of Muskoka Realty
Source: TRREB,MLS®#: X14196292 Originating MLS®#: One Point Association of REALTORS
Facts & features
Interior
Bedrooms & bathrooms
- Bedrooms: 2
- Bathrooms: 2
Primary bedroom
- Level: Upper
- Dimensions: 4.75 x 3.4
Bedroom 2
- Level: Upper
- Dimensions: 4.27 x 3.45
Bathroom
- Level: Lower
- Dimensions: 2.52 x 1.45
Bathroom
- Level: Upper
- Dimensions: 3.23 x 2.01
Dining room
- Level: Main
- Dimensions: 3.84 x 3.33
Kitchen
- Level: Main
- Dimensions: 3.38 x 3.33
Laundry
- Level: Lower
- Dimensions: 3.28 x 3.25
Living room
- Level: Main
- Dimensions: 3.45 x 5.36
Recreation
- Level: Lower
- Dimensions: 4.57 x 4.95
Sunroom
- Level: Main
- Dimensions: 3.38 x 2.36
Heating
- Forced Air, Gas
Cooling
- Central Air
Appliances
- Included: Water Heater
Features
- Central Vacuum, Rough-In Bath
- Basement: Partial,Walk-Out Access,Walk-Up Access,Partially Finished
- Has fireplace: Yes
- Fireplace features: Free Standing, Recreation Room, Electric, Natural Gas, Insert
Interior area
- Living area range: 700-1100 null
Property
Parking
- Total spaces: 3
- Parking features: Private Double, Garage Door Opener
- Has garage: Yes
Features
- Patio & porch: Patio
- Exterior features: Privacy, Year Round Living
- Pool features: None
- Has view: Yes
- View description: Trees/Woods
- Waterfront features: None
Lot
- Size: 0 Square Feet
- Features: Beach, Fenced Yard, Irregular Lot
- Topography: Level,Rocky
Details
- Parcel number: 481860180
- Other equipment: Sump Pump
Construction
Type & style
- Home type: SingleFamily
- Property subtype: Single Family Residence
Materials
- Brick, Aluminum Siding
- Foundation: Concrete Block
- Roof: Asphalt Shingle
Utilities & green energy
- Sewer: Sewer
Community & HOA
Location
- Region: Gravenhurst
Financial & listing details
- Annual tax amount: C$3,116
- Date on market: 11/19/2026
Price history
Price history is unavailable.
Public tax history
Tax history is unavailable.
Climate risks
Neighborhood: P1P
Nearby schools
GreatSchools rating
No schools nearby
We couldn't find any schools near this home.

Similar homes
- C$499,0003 bd2 ba-- sqft340 James St W, Gravenhurst, ON P1P 1J7For Sale
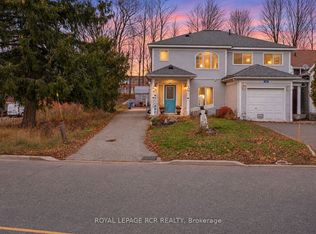 MLS ID #X14175952, ROYAL LEPAGE RCR REALTY. TRREB
- C$465,0002 bd1 ba-- sqft260 Violet St, Gravenhurst, ON P1P 1K4For Sale
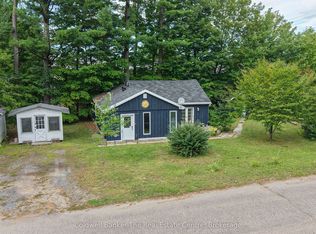 MLS ID #X13783962, Coldwell Banker The Real Estate Centre. TRREB
- C$479,9003 bd1 ba-- sqft570 Pinedale Rd, Gravenhurst, ON P1P 1M1For Sale
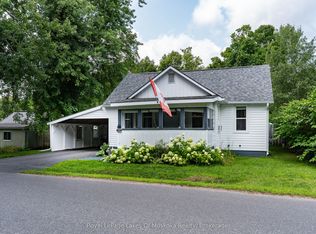 MLS ID #X14030602, Royal LePage Lakes Of Muskoka Realty. TRREB
- C$525,0004 bd2 ba-- sqft162 Pratt Cres, Gravenhurst, ON P1P 1P5For Sale
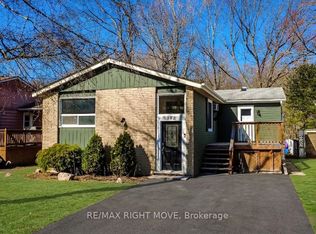 MLS ID #X14171176, RE/MAX RIGHT MOVE. TRREB
