WelL-maintained and move-in ready, this family-friendly home offers 4 bedrooms and 2 full bathrooms, a rare find at this price point. The updated kitchen (2019) features stainless steel appliances and a new stove, while the spacious living room is ideal for everyday living and entertaining. Recent improvements include updated addition of second bathroom on second floor, renovated main floor bathroom, New energy star rated windows in most of the main floor(2022), upgraded 100 Amp panel, and new attic insulation brought up to above Ontario Building Code Standards (2022). A main-floor bedroom works well as a home office with fiber optic internet. The home is serviced with municipal water and sewer. Durable metal roofing, vinyl siding, forced-air gas heating, providing comfort and low maintenance. Perfectly positioned within walking distance to Spruce Glen Public School and Huntsville District Memorial Hospital, Arrowhead Provincial Park is a short five-minute drive away, and Algonquin Park is only 30 minutes away. A robust, certified daycare is just steps away on Chaffey Township Road, ideal for growing families.
For sale
C$449,000
536 Muskoka Rd N #3, Town Of Huntsville, ON P1H 1C8
4beds
2baths
Single Family Residence
Built in ----
4,437 Square Feet Lot
$-- Zestimate®
C$--/sqft
C$-- HOA
What's special
- 22 days |
- 13 |
- 1 |
Zillow last checked:
Listing updated:
Listed by:
SUTTON GROUP-ADMIRAL REALTY INC.
Source: TRREB,MLS®#: X13465786 Originating MLS®#: Toronto Regional Real Estate Board
Originating MLS®#: Toronto Regional Real Estate BoardFacts & features
Interior
Bedrooms & bathrooms
- Bedrooms: 4
- Bathrooms: 2
Primary bedroom
- Level: Second
- Dimensions: 3.94 x 3.07
Bedroom
- Level: Main
- Dimensions: 3.44 x 3.01
Bedroom 2
- Level: Second
- Dimensions: 4.64 x 3
Bedroom 3
- Level: Second
- Dimensions: 4.64 x 3.09
Kitchen
- Level: Main
- Dimensions: 4.74 x 3.85
Living room
- Level: Main
- Dimensions: 6.2 x 4.68
Heating
- Forced Air, Gas
Cooling
- None
Features
- None
- Basement: Full,Unfinished
- Has fireplace: No
Interior area
- Living area range: 1100-1500 null
Property
Parking
- Total spaces: 6
- Parking features: Front Yard Parking, Private Double
Features
- Stories: 2
- Exterior features: Year Round Living
- Pool features: None
- Has view: Yes
- View description: Trees/Woods
Lot
- Size: 4,437 Square Feet
- Features: Campground, Hospital, School
Details
- Parcel number: 480801085
Construction
Type & style
- Home type: SingleFamily
- Property subtype: Single Family Residence
Materials
- Vinyl Siding
- Foundation: Concrete, Block
- Roof: Metal
Utilities & green energy
- Sewer: Sewer
Community & HOA
Location
- Region: Town Of Huntsville
Financial & listing details
- Annual tax amount: C$2,697
- Date on market: 6/19/2026
SUTTON GROUP-ADMIRAL REALTY INC.
SUTTON GROUP-ADMIRAL REALTY INC.
By pressing Contact Agent, you agree that the real estate professional identified above may call/text you about your search, which may involve use of automated means and pre-recorded/artificial voices. You don't need to consent as a condition of buying any property, goods, or services. Message/data rates may apply. You also agree to our Terms of Use. Zillow does not endorse any real estate professionals. We may share information about your recent and future site activity with your agent to help them understand what you're looking for in a home.
Price history
Price history is unavailable.
Public tax history
Tax history is unavailable.
Climate risks
Neighborhood: P1H
Nearby schools
GreatSchools rating
No schools nearby
We couldn't find any schools near this home.
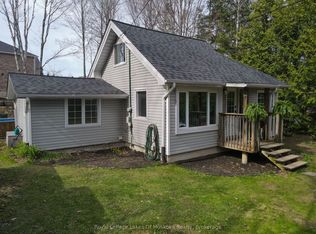
- C$389,0002 bd1 ba-- sqft6 Hibberd Ln, Huntsville, ON P1H1C9For Sale
- C$619,0002 bd2 ba-- sqft23 Campus Trl #104, Huntsville, ON P1H0G1For Sale

- C$539,0002 bd2 ba-- sqft18 Campus Trl #107, Huntsville, ON P1H0G1New Construction

- C$199,9007,814.75 Square Feet641 Muskoka Road 3 Rd N #3, Huntsville, ON P1H1C9Lot/Land

- C$2,599,90021.74 Square Feet100 Chaffey Township Rd, Huntsville, ON P1H1C8Lot/Land
- C$749,0002 bd2 ba-- sqft20 Campus Trl #107, Huntsville, ON P1H0K2New Construction
- C$545,0001 bd1 ba-- sqft20 Campus Trl #202, Huntsville, ON P1H0K2New Construction
- C$---- bd-- ba-- sqft18 Campus Trl #209, Huntsville, ON P1H0G1Off Market
Similar homes
- C$407,9003 bd1 ba-- sqft18 Susan St W, Huntsville, ON P1H 1X4For Sale
 MLS ID #X13537446, Sutton Group Muskoka Realty Inc.. TRREB
 - C$427,5003 bd2 ba-- sqft4 Stocking Ln, Huntsville, ON P1H 1V4For Sale
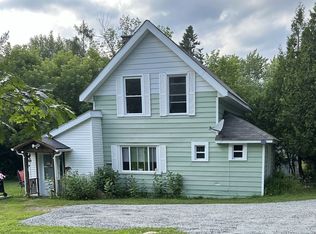 MLS ID #X13064856, Century 21 B.J. Roth Realty Ltd.. TRREB
 - C$599,9003 bd2 ba-- sqft788 Muskoka Rd #3, Town Of Huntsville, ON P1H 1E1For Sale
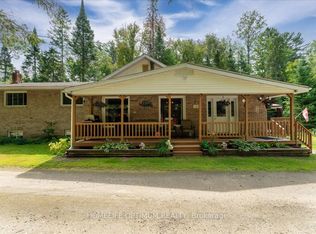 MLS ID #X13141722, HOMELIFE OPTIMUM REALTY. TRREB
 - C$499,0003 bd2 ba-- sqft3 Cora St E, Huntsville, ON P1H 1T5For Sale
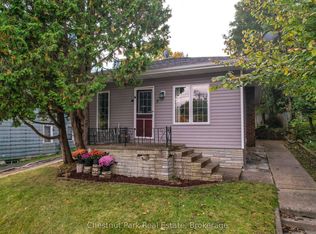 MLS ID #X13019640, Chestnut Park Real Estate. TRREB
 - C$399,0003 bd1 ba-- sqft6 N Dufferin St, Town Of Huntsville, ON P1H 1X3For SaleMLS ID #X13462246, RE/MAX Professionals North. TRREB
- C$449,9003 bd1 ba-- sqft31 Hutcheson Beach Rd, Huntsville, ON P1H 1N4For SaleMLS ID #X13246762, Coldwell Banker Thompson Real Estate. TRREB
- C$479,0003 bd2 ba-- sqft1616 Skyline Dr, Huntsville, ON P1H 1A5For SaleMLS ID #X13095248, Royal LePage Lakes Of Muskoka Realty. TRREB
- C$389,0002 bd1 ba-- sqft6 Hibberd Ln, Huntsville, ON P1H 1C9For SaleMLS ID #X12644868, Royal LePage Lakes Of Muskoka Realty. TRREB
- C$534,9003 bd1 ba-- sqft24 Centre St N, Huntsville, ON P1H 1X4For SaleMLS ID #X13492948, Coldwell Banker Thompson Real Estate. TRREB
- C$549,9004 bd3 ba-- sqft59 W St S, Town Of Huntsville, ON P1H 1P8For SaleMLS ID #X12953206, RE/MAX MILLENNIUM REAL ESTATE. TRREB
- C$499,9993 bd1 ba-- sqft30 Kitchen Rd S, Huntsville, ON P1H 1Y3For SaleMLS ID #X13204322, Royal LePage Lakes Of Muskoka Realty. TRREB
- C$369,9002 bd1 ba-- sqft60 West Rd W, Huntsville, ON P1H 1L8For SaleMLS ID #X13227402, Royal LePage Lakes Of Muskoka Realty. TRREB
- C$499,9003 bd1 ba-- sqft66 Robert Rd E, Huntsville, ON P1H 2J4For SaleMLS ID #X13452296, Harvey Kalles Real Estate Ltd.. TRREB
- C$519,9004 bd1 ba-- sqft328 Muskoka Rd #10, Huntsville, ON P0B 1L0For SaleMLS ID #X13522654, RE/MAX ULTIMATE REALTY INC.. TRREB
- C$619,9003 bd2 ba-- sqft94 Brunel Rd, Huntsville, ON P1H 1R1For SaleMLS ID #X13511336, Coldwell Banker Thompson Real Estate. TRREB
- C$664,9004 bd2 ba-- sqft36 Susan St W, Huntsville, ON P1H 1X2For SaleMLS ID #X13516470, Cocks International Realty Inc.,. TRREB
- C$625,0004 bd2 ba-- sqft8 Gouldie St, Huntsville, ON P1H 1M5For SaleMLS ID #X13459234, Sutton Group Muskoka Realty Inc.. TRREB
- C$499,9003 bd1 ba-- sqft83 Ceramic Mine Rd N, Huntsville, ON P1H 2J4For SaleMLS ID #X13052692, Sutton Group Muskoka Realty Inc.. TRREB
- C$625,0004 bd2 ba-- sqft1467 N Mary Lake Rd, Town Of Huntsville, ON P1H 2J3For SaleMLS ID #X13249816, Sutton Group Muskoka Realty Inc.. TRREB
- C$489,0002 bd1 ba-- sqft290 S Waseosa Lake Rd, Town Of Huntsville, ON P1H 2N5For SaleMLS ID #X13247114, Sutton Group Muskoka Realty Inc.. TRREB
- Ontario
- Muskoka District Municipality
- Huntsville
- P1H 1C8
- 536 Muskoka Rd N Unit 3
Nearby cities
Nearby zip codes
Other Huntsville Topics
