MUSKOKA RIVER LIVING WITH FAIRY LAKE JUST AROUND THE CORNER! Tucked away on a large, private, gently sloping lot along a quiet bay of the Muskoka River, this property offers a fantastic opportunity to create your own waterfront getaway. Access to the Town of Huntsville, Fairy, Mary, Vernon and Peninsula lakes. Enjoy a mix of shallow sandy shoreline and deeper water, making it ideal for swimming, boating, and enjoying everything Muskoka waterfront living has to offer. The Panabode log home is ready for a new family to bring their vision, and to unlock its full potential. The house and grounds are ready for a complete transformation - a place where you can bring your dreams alive. Inside, you'll find hardwood flooring and a classic Muskoka stone fireplace with insert, adding warmth and rustic character. The kitchen features stainless steel appliances including a gas range and solid-surface counters. The picture-window offers an amazing panoramic view of the wide river. Econmoical natural gas heating and on-demand hot water. Outside, a large deck provides plenty of room for summer barbecues and relaxing with family and friends, while the dock would be a great place to enjoy your days on the waterfront. An insulated single-car garage offers great storage and workspace as well as parking, and the additional bunkie provides extra flexibility for guests or a private retreat. With privacy, waterfront, and plenty of possibilities, this is your chance for an affordable waterfront to make your Muskoka dreams a reality!
For sale
C$549,000
415 By Lock Acres Rd, Huntsville, ON P1H 1S1
2beds
2baths
Single Family Residence
Built in ----
0 Square Feet Lot
$-- Zestimate®
C$--/sqft
C$-- HOA
What's special
Hardwood flooringSolid-surface countersOn-demand hot water
- 2 days
- 37
- 4
Zillow last checked:
Listing updated:
Listed by:
RE/MAX Professionals North
Source: TRREB,MLS®#: X13884938 Originating MLS®#: One Point Association of REALTORS
Originating MLS®#: One Point Association of REALTORSFacts & features
Interior
Bedrooms & bathrooms
- Bedrooms: 2
- Bathrooms: 2
Primary bedroom
- Level: Main
- Dimensions: 4.36 x 3.2
Bedroom
- Level: Main
- Dimensions: 3.25 x 3.17
Dining room
- Level: Main
- Dimensions: 3.35 x 2.43
Family room
- Level: Main
- Dimensions: 2.59 x 5.48
Kitchen
- Level: Main
- Dimensions: 2.13 x 3.2
Living room
- Level: Main
- Dimensions: 4.72 x 4.08
Other
- Level: Main
- Dimensions: 2.74 x 2.94
Heating
- Other, Gas
Cooling
- None
Features
- Other
- Basement: Finished
- Has fireplace: Yes
Interior area
- Living area range: 700-1100 null
Video & virtual tour
Property
Parking
- Total spaces: 5
- Parking features: Garage
- Has garage: Yes
Features
- Patio & porch: Deck
- Exterior features: Landscaped, Year Round Living, Private Dock
- Pool features: None
- Has view: Yes
- View description: River
- Has water view: Yes
- Water view: River,Direct
- Waterfront features: Dock, Stairs to Waterfront, Direct, River
- Body of water: North Branch Muskoka River
Lot
- Size: 0 Square Feet
- Topography: Sloping
Details
- Parcel number: 480990780
Construction
Type & style
- Home type: SingleFamily
- Architectural style: Bungalow
- Property subtype: Single Family Residence
Materials
- Log
- Foundation: Block, Concrete
- Roof: Asphalt Shingle
Utilities & green energy
- Sewer: Septic
- Water: Drilled Well
Community & HOA
Location
- Region: Huntsville
Financial & listing details
- Annual tax amount: C$4,464
- Date on market: 10/10/2026
Price history
Price history is unavailable.
Public tax history
Tax history is unavailable.
Climate risks
Neighborhood: P1H
Nearby schools
GreatSchools rating
No schools nearby
We couldn't find any schools near this home.

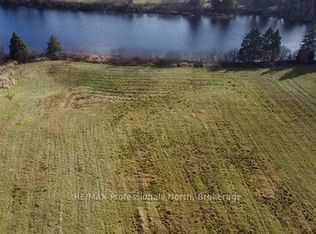
Similar homes
- C$549,0003 bd2 ba-- sqft21 Sabrina Park Dr, Huntsville, ON P1H 1L8For Sale
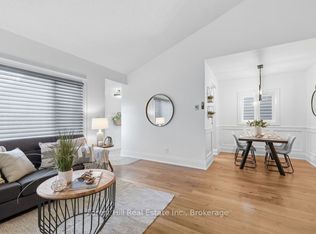 MLS ID #X13875334, Forest Hill Real Estate Inc.. TRREB
 - C$529,9003 bd2 ba-- sqft284 Lawrence Ave, Huntsville, ON P1H 1R6For Sale
 MLS ID #X13785774, Coldwell Banker Thompson Real Estate. TRREB
 - C$579,0002 bd2 ba-- sqft643 N Mary Lake Rd, Town Of Huntsville, ON P1H 1R9For Sale
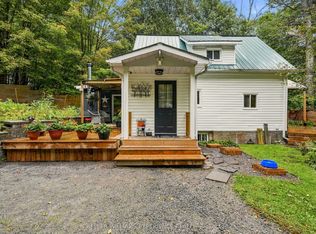 MLS ID #X13834274, KELLER WILLIAMS EXPERIENCE REALTY. TRREB
 - C$549,9002 bd1 ba-- sqft2 Silver St, Huntsville, ON P1H 1M1For Sale
 MLS ID #X13853258, RE/MAX Professionals North. TRREB
