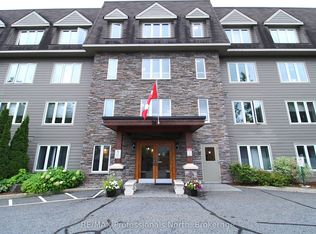
Downsize the maintenance, not the lifestyle. Located in The Alexander, this beautifully upgraded suite offers approximately 1,425 sq.ft. of thoughtfully designed living space with 2 bedrooms, 2 bathrooms, a generous den & a covered balcony with lake views. The spacious open-concept living & dining areas are designed for both everyday comfort & entertaining, anchored by a striking custom feature wall with electric fireplace that brings warmth & a distinctly Muskoka-inspired feel to the space. At the heart of the home, the highly upgraded kitchen is sure to impress, featuring extensive cabinetry, quartz countertops & an oversized island with plenty of room to gather with family & friends. The well-planned layout provides excellent separation between the bedrooms, while the large den offers flexibility as a home office, TV room, hobby space or additional accommodations for guests. The primary suite feels like a true retreat, with an exceptionally spacious bedroom leading through a custom walk-through closet to the private ensuite, complete with double sinks & a glass shower. A second bedroom & 4-piece bathroom are positioned on the opposite side of the suite, providing privacy for visiting family & friends. Step outside to your private balcony to enjoy morning sun & lake views, with a natural gas BBQ hookup making outdoor cooking & entertaining easy. Add in 9' ceilings, in-suite laundry, excellent storage, air conditioning, heated underground parking & a private storage locker - and what you get is condo living without sacrificing the space & comforts of a home. Set within the contemporary Campus Trails community, residents enjoy walking trails & thoughtfully planned amenities, all just minutes from downtown Huntsville, the hospital and Wellness Centre. Enjoy LOW condo fees ($455/mth) that include Bell Fibre internet, natural gas for heating, and water & sewer - further adding to the ease of a low-maintenance lifestyle in one of Huntsville's most desirable communities.
For sale
C$799,000
18 Campus Trl #302, Huntsville, ON P1H 0K2
2beds
2baths
Apartment
Built in ----
-- sqft lot
$-- Zestimate®
C$--/sqft
C$455/mo HOA
What's special
Generous denHighly upgraded kitchenExtensive cabinetryQuartz countertopsExceptionally spacious bedroomCustom walk-through closetIn-suite laundry
- 2 days
- 1
- 0
Zillow last checked:
Listing updated:
Listed by:
Chestnut Park Real Estate
Source: TRREB,MLS®#: X13751360 Originating MLS®#: One Point Association of REALTORS
Originating MLS®#: One Point Association of REALTORSFacts & features
Interior
Bedrooms & bathrooms
- Bedrooms: 2
- Bathrooms: 2
Primary bedroom
- Level: Main
- Dimensions: 5.94 x 3.61
Bedroom 2
- Level: Main
- Dimensions: 4.6 x 2.97
Bathroom
- Level: Main
- Dimensions: 3.68 x 2.01
Bathroom
- Level: Main
- Dimensions: 2.57 x 2.26
Den
- Level: Main
- Dimensions: 3.43 x 3.3
Dining room
- Level: Main
- Dimensions: 3.51 x 3.33
Foyer
- Level: Main
- Dimensions: 2.26 x 1.8
Kitchen
- Level: Main
- Dimensions: 4.12 x 3.07
Living room
- Level: Main
- Dimensions: 4.67 x 4.88
Other
- Level: Main
- Dimensions: 1.93 x 2.13
Utility room
- Level: Main
- Dimensions: 1.42 x 2.97
Heating
- Forced Air, Gas
Cooling
- Central Air
Appliances
- Laundry: In-Suite Laundry, Laundry Closet
Features
- Primary Bedroom - Main Floor
- Flooring: Carpet Free
- Basement: None
- Has fireplace: Yes
- Fireplace features: Living Room, Electric
Interior area
- Living area range: 1400-1599 null
Video & virtual tour
Property
Parking
- Total spaces: 1
- Parking features: Assigned, Inside Entrance, Garage Door Opener
- Has garage: Yes
Accessibility
- Accessibility features: Elevator, Open Floor Plan
Features
- Exterior features: Privacy, Recreational Area, Year Round Living, Landscaped, Terrace Balcony
- Has view: Yes
- View description: Panoramic, Trees/Woods, Hills
Lot
- Features: Golf, Hospital, Wooded/Treed
- Topography: Level,Partially Cleared,Wooded/Treed
Details
- Parcel number: 489030022
- Other equipment: Air Exchanger
Construction
Type & style
- Home type: Apartment
- Property subtype: Apartment
Materials
- Stone, Wood
- Roof: Membrane
Utilities & green energy
- Utilities for property: Cell Services, Underground Utilities, Internet High Speed, Natural Gas
Community & HOA
Community
- Security: Smoke Detector(s), Carbon Monoxide Detector(s), Other
HOA
- Amenities included: BBQs Allowed, Bike Storage, Car Wash, Elevator, Party Room/Meeting Room, Visitor Parking
- Services included: Building Insurance Included, Common Elements Included, Heat Included, CAC Included, Water Included, Parking Included
- HOA fee: C$455 monthly
- HOA name: Muskoka
Location
- Region: Huntsville
Financial & listing details
- Annual tax amount: C$4,333
- Date on market: 9/8/2026
Price history
Price history is unavailable.
Public tax history
Tax history is unavailable.
Climate risks
Neighborhood: P1H
Nearby schools
GreatSchools rating
No schools nearby
We couldn't find any schools near this home.
- C$619,9002 bd2 ba-- sqft23 Campus Trl #202, Huntsville, ON P1H0G1For Sale
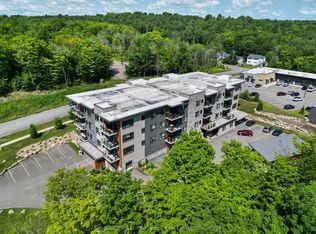
- C$519,9992 bd2 ba-- sqft18 Campus Trl #107, Huntsville, ON P1H0G1New Construction

- C$649,0002 bd2 ba-- sqft23 Campus Trl #101, Huntsville, ON P1H0G1For Sale
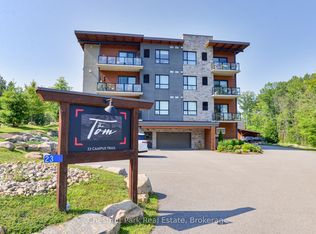
- C$545,0001 bd1 ba-- sqft20 Campus Trl #202, Huntsville, ON P1H0K2New Construction

Similar homes
- C$739,0002 bd2 ba-- sqft20 Campus Trl #307, Huntsville, ON P1H 0K2New Construction
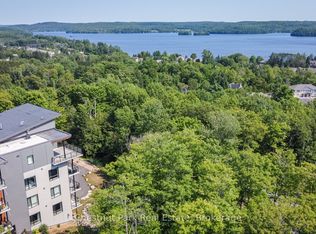 MLS ID #X13646986, Chestnut Park Real Estate. TRREB
 - C$699,0002 bd2 ba-- sqft18 Pine Needle Way, Huntsville, ON P1H 0G4New Construction
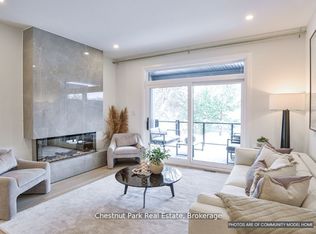 MLS ID #X13750564, Chestnut Park Real Estate. TRREB
 - C$849,0002 bd2 ba-- sqft10 Coveside Dr #106, Huntsville, ON P1H 1C3For Sale
 MLS ID #X13728556, Royal LePage Lakes Of Muskoka Realty. TRREB
 - C$549,0002 bd2 ba-- sqft26 Dairy Ln #402, Huntsville, ON P1H 0A4For Sale
 MLS ID #X13759608, RE/MAX Professionals North. TRREB
