There's a reason the Limberlost corridor is so tightly held. You're surrounded by lakes, trails, wildlife, and some of Muskoka's most beautiful landscapes...while still being just 10 minutes from Downtown Huntsville. Set on just over 2.5 acres, this is far more than a traditional rural home package. A beautifully appointed main residence and a fully self-contained secondary dwelling come together here in a way that feels intentional, private, and increasingly difficult to find. Positioned with dual access from both Hillside Crescent and Limberlost Road this property feels remarkably accessible and easy to enjoy. The main residence is thoughtfully laid out with 3 bedrooms including a well-positioned primary suite offering an ensuite and dual closets. There is an excellent work-from-home space on the main floor, spacious principal rooms, and a walkout lower level that adds to the home's overall functionality. Recent upgrades and pride of ownership are evident throughout. A sprawling deck overlooks the property, creating the kind of outdoor space that naturally becomes part of daily life. What truly sets this offering apart is the fully self-contained accessory dwelling unit. Complete with its own kitchen, living space, laundry, 2 beds, 3 baths, and separate walkout lower level, it opens the door to multigenerational living, extended family accommodations, and rental income potential. The Settlement Residential (SR) zoning permits Additional Dwelling Units (ADU), making this an incredibly compelling package for buyers looking beyond the ordinary. The location only strengthens the opportunity. Minutes to Limberlost Forest & Wildlife Reserve, with easy access to public boat launches on Walker Lake and Peninsula Lake. Hiking, paddling, boating, skiing and snowboarding at Hidden Valley, skating the trails at Arrowhead, and day trips to Algonquin Park all become part of the four-season lifestyle here along one of Huntsville's most desirable corridors and communities.
For sale
C$1,095,900
1042 Hillside Cres, Lake Of Bays, ON P1H 2J6
6beds
6baths
Single Family Residence
Built in ----
2 Square Feet Lot
$-- Zestimate®
C$--/sqft
C$-- HOA
What's special
Beautifully appointed main residenceFully self-contained secondary dwellingSpacious principal roomsWalkout lower level
- 82 days |
- 5 |
- 0 |
Zillow last checked:
Listing updated:
Listed by:
Peryle Keye Real Estate Brokerage
Source: TRREB,MLS®#: X13173096 Originating MLS®#: One Point Association of REALTORS
Originating MLS®#: One Point Association of REALTORSFacts & features
Interior
Bedrooms & bathrooms
- Bedrooms: 6
- Bathrooms: 6
Primary bedroom
- Level: Second
- Dimensions: 5.32 x 4.17
Bedroom
- Level: Upper
- Dimensions: 3.3 x 4.97
Bedroom
- Level: Upper
- Dimensions: 2.27 x 4.97
Bedroom
- Level: Second
- Dimensions: 4.22 x 5.18
Bedroom
- Level: Second
- Dimensions: 3.34 x 3.75
Bathroom
- Level: Main
- Dimensions: 0.83 x 1.23
Bathroom
- Level: Lower
- Dimensions: 1.84 x 2.01
Bathroom
- Level: Second
- Dimensions: 2.25 x 2.36
Bathroom
- Level: Upper
- Dimensions: 2.62 x 2.41
Bathroom
- Level: Second
- Dimensions: 2.25 x 2.92
Bathroom
- Level: Main
- Dimensions: 0.9 x 2.28
Den
- Level: Lower
- Dimensions: 4.34 x 2.93
Dining room
- Level: Main
- Dimensions: 3.97 x 3.12
Dining room
- Level: Main
- Dimensions: 4.08 x 3.77
Family room
- Level: Main
- Dimensions: 4.07 x 5.21
Foyer
- Level: Main
- Dimensions: 4.57 x 3.05
Kitchen
- Level: Main
- Dimensions: 4.08 x 5.11
Kitchen
- Level: Main
- Dimensions: 4.13 x 3.77
Laundry
- Level: Main
- Dimensions: 3.04 x 2.27
Laundry
- Level: Main
- Dimensions: 2.9 x 3.09
Living room
- Level: Main
- Dimensions: 3.99 x 4.21
Living room
- Level: Main
- Dimensions: 4.02 x 3.21
Recreation
- Level: Lower
- Dimensions: 3.99 x 10.18
Other
- Level: Lower
- Dimensions: 3.92 x 6.74
Utility room
- Level: Lower
- Dimensions: 4.03 x 10.45
Utility room
- Level: Lower
- Dimensions: 3.76 x 6.55
Heating
- Other, Oil
Cooling
- None
Features
- Guest Accommodations, In-Law Capability, In-Law Suite
- Flooring: Carpet Free, Accessory Apartment
- Basement: Walk-Out Access,Finished,Separate Entrance,Full
- Has fireplace: Yes
- Fireplace features: Free Standing, Propane
Interior area
- Living area range: 3000-3500 null
Video & virtual tour
Property
Parking
- Total spaces: 6
- Parking features: Private Double
Features
- Stories: 2
- Patio & porch: Deck, Patio
- Exterior features: Year Round Living
- Pool features: None
- Has view: Yes
- View description: Forest
Lot
- Size: 2 Square Feet
- Features: Beach, Lake Access, Wooded/Treed, Irregular Lot
Details
- Parcel number: 480730349
Construction
Type & style
- Home type: SingleFamily
- Property subtype: Single Family Residence
Materials
- Wood
- Foundation: Concrete Block
- Roof: Shingle
Utilities & green energy
- Sewer: Septic
- Water: Drilled Well
Community & HOA
Location
- Region: Lake Of Bays
Financial & listing details
- Annual tax amount: C$3,510
- Date on market: 5/26/2026
Price history
Price history is unavailable.
Public tax history
Tax history is unavailable.
Climate risks
Neighborhood: P1H
Nearby schools
GreatSchools rating
No schools nearby
We couldn't find any schools near this home.
- C$569,0003 bd1 ba-- sqft2220 Highway 60, Lake Of Bays, ON P1H2J6For Sale

- C$529,9003 bd1 ba-- sqft2324 Highway 60 N, Lake Of Bays, ON P1H2J6For Sale
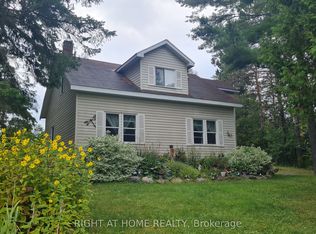
- C$199,9004 sqftLOT 1 Tally Ho Winter Park Rd, Lake Of Bays, ON P1H2J6Lot/Land

- C$199,9003 sqftLOT 2 Tally Ho Winter Park Rd, Lake Of Bays, ON P1H2J6Lot/Land
- C$249,0004.55 acres0 Tally Ho Winter Park Rd, Lake Of Bays, ON P1H2J6Lot/Land
- C$1,295,0003 bd3 ba-- sqft1333 Walker Lake Dr, Lake Of Bays, ON P1H2J6For Sale
- C$1,297,0003 bd3 ba-- sqft1140 Walkers Glenn Cres, Lake Of Bays, ON P1H2J6For Sale
- C$525,0002 bd2 ba-- sqft1 Highway 60 #2212, Lake Of Bays, ON P1H2J6For Sale
Similar homes
- C$1,100,0005 bd3 ba-- sqft375 Harp Lake Rd, Huntsville, ON P1H 2J6For Sale
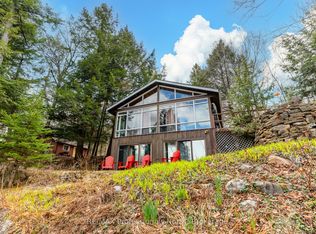 MLS ID #X13122048, RE/MAX Professionals North. TRREB
 - C$1,297,0003 bd3 ba-- sqft1140 Walkers Glenn Cres, Lake Of Bays, ON P1H 2J6For Sale
 MLS ID #X13418326, Peryle Keye Real Estate Brokerage. TRREB
 - C$1,295,0003 bd2 ba-- sqft1111 Maplehurst Dr, Lake Of Bays, ON P1H 2J6For Sale
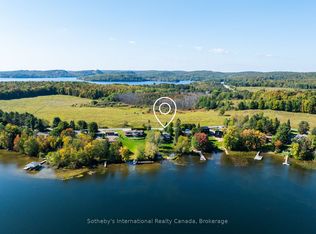 MLS ID #X13610312, Sotheby's International Realty Canada. TRREB
 - C$1,099,0006 bd3 ba-- sqft5 Lorne St N, Huntsville, ON P1H 2G1For Sale
 MLS ID #X13638690, Forest Hill Real Estate Inc.. TRREB
 - C$569,0003 bd1 ba-- sqft2220 Highway 60, Lake Of Bays, ON P1H 2J6For SaleMLS ID #X12929968, RE/MAX Professionals North. TRREB
- C$1,025,0004 bd2 ba-- sqft22 Morgan Heights Dr, Huntsville, ON P1H 1B7For SaleMLS ID #X13665826, Chestnut Park Real Estate. TRREB
- C$1,299,9003 bd2 ba-- sqft1129 N Portage Rd, Lake Of Bays, ON P1H 2J6For SaleMLS ID #X13487128, Royal LePage Lakes Of Muskoka Realty. TRREB
- C$1,249,9004 bd4 ba-- sqft103 Granite Dr, Huntsville, ON P1H 2N5For SaleMLS ID #X13674520, Peryle Keye Real Estate Brokerage. TRREB
- C$1,175,0007 bd6 ba-- sqft1196 Ravenscliffe Rd, Huntsville, ON P1H 2N5For SaleMLS ID #X13601910, RE/MAX Professionals North. TRREB
- C$1,120,0004 bd3 ba-- sqft5 Braeside Cres, Huntsville, ON P1H 0C5For SaleMLS ID #X13483348, Harvey Kalles Real Estate Ltd.. TRREB
- C$1,125,0004 bd2 ba-- sqft389 Falcon Rd, Huntsville, ON P1H 1N3For SaleMLS ID #X12891118, Royal LePage Real Estate Associates. TRREB
- C$1,050,0004 bd3 ba-- sqft1020 Ridgeline Dr #23, Lake Of Bays, ON P1H 0K1For SaleMLS ID #X13447386, RE/MAX WEST REALTY INC.. TRREB
- C$1,240,0005 bd3 ba-- sqft1265 Britannia Rd, Huntsville, ON P1H 2J3For SaleMLS ID #X13646084, Sutton Group Muskoka Realty Inc.. TRREB
- C$1,340,0003 bd3 ba-- sqft2 Hawk Ridge Ct E, Huntsville, ON P1H 0A7For SaleMLS ID #X13680128, PG DIRECT REALTY LTD.. TRREB
- C$849,0004 bd2 ba-- sqft802 Williamsport Rd, Huntsville, ON P1H 2J4For SaleMLS ID #X13460710, Chestnut Park Real Estate. TRREB
- C$999,0005 bd3 ba-- sqft75 Eaglecrest Ave, Huntsville, ON P1H 0G5For SaleMLS ID #X13051916, RE/MAX Professionals North. TRREB
- C$1,349,9003 bd3 ba-- sqft2901 Limberlost Rd #3, Lake Of Bays, ON P1H 2J6For SaleMLS ID #X13035980, RE/MAX Professionals North. TRREB
- C$999,9003 bd2 ba-- sqft44 Shellwood Shores Ave, Huntsville, ON P1H 2M4For SaleMLS ID #X13624142, Royal LePage Lakes Of Muskoka Realty. TRREB
- C$1,199,0005 bd3 ba-- sqft3611 Livingstone Lake Rd, Algonquin Highlands, ON K0M 1S0For SaleMLS ID #X13164622, Forest Hill Real Estate Inc.. TRREB
- C$1,250,0004 bd3 ba-- sqft180 Allisons Point Rd, Huntsville, ON P1H 1B5For SaleMLS ID #X13519430, ROYAL LEPAGE SIGNATURE REALTY. TRREB
