Welcome to 1020 Ridgeline Drive, a stunning 4-bedroom Muskoka retreat set on a private 1.75 acre lot in beautiful Lake of Bays. Surrounded by towering trees and breathtaking natural scenery, this exceptional property offers the perfect balance of luxury, comfort, and tranquility. Designed for effortless cottage living, the bright open-concept layout features soaring ceilings, expansive windows, quality finishes, hardwood flooring, and a spacious kitchen ideal for entertaining family and friends. The generous primary suite, multiple guest bedrooms, screened-in porch, and large outdoor living areas provide plenty of space to relax and enjoy the beauty of cottage country. Step outside and immerse yourself in the Muskoka lifestyle with nearby lakes, beaches, hiking trails, wildlife viewing, golf courses, resorts, and over 900 acres of protected nature preserve. Enjoy boating, swimming, fishing, snowmobiling, skiing, and endless four-season recreation just minutes from your doorstep. Conveniently located near Dwight Beach and Huntsville, this property is perfect as a year-round residence, family cottage, weekend escape, or investment opportunity. Experience the peace, privacy, and natural beauty that make Muskoka one of Ontario's most sought-after destinations. Your cottage-country dream starts here.
For sale
C$1,050,000
1020 Ridgeline Dr #23, Lake Of Bays, ON P1H 0K1
4beds
3baths
Single Family Residence
Built in ----
-- sqft lot
$-- Zestimate®
C$--/sqft
C$-- HOA
What's special
Surrounded by towering treesBreathtaking natural sceneryBright open-concept layoutSoaring ceilingsExpansive windowsQuality finishesHardwood flooring
- 79 days
- 3
- 0
Zillow last checked:
Listing updated:
Listed by:
RE/MAX WEST REALTY INC.
Source: TRREB,MLS®#: X13447386 Originating MLS®#: Toronto Regional Real Estate Board
Originating MLS®#: Toronto Regional Real Estate BoardFacts & features
Interior
Bedrooms & bathrooms
- Bedrooms: 4
- Bathrooms: 3
Primary bedroom
- Level: Main
- Dimensions: 4.82 x 4.63
Bedroom 2
- Level: Second
- Dimensions: 5.49 x 2.99
Bedroom 3
- Level: Second
- Dimensions: 3.35 x 3.04
Bedroom 4
- Level: Second
- Dimensions: 3.66 x 3.05
Dining room
- Level: Main
- Dimensions: 6.35 x 4.7
Foyer
- Level: Main
- Dimensions: 2.74 x 1.68
Kitchen
- Level: Main
- Dimensions: 6.35 x 4.7
Laundry
- Level: Main
- Dimensions: 3.44 x 1.68
Living room
- Level: Main
- Dimensions: 5.36 x 5.76
Heating
- Forced Air, Gas
Cooling
- Central Air
Appliances
- Included: Built-In Oven
Features
- Water Meter
- Basement: Partially Finished
- Has fireplace: Yes
Interior area
- Living area range: 2000-2500 null
Property
Parking
- Total spaces: 4
- Parking features: Private
Features
- Stories: 2
- Exterior features: Privacy, Year Round Living
- Pool features: None
Details
- Parcel number: 489010023
- Other equipment: Ventilation System
Construction
Type & style
- Home type: SingleFamily
- Property subtype: Single Family Residence
Materials
- Vinyl Siding
- Foundation: Concrete
- Roof: Shingle
Utilities & green energy
- Sewer: Septic
Community & HOA
Location
- Region: Lake Of Bays
Financial & listing details
- Annual tax amount: C$3,321
- Date on market: 6/15/2026
Price history
Price history is unavailable.
Public tax history
Tax history is unavailable.
Climate risks
Neighborhood: P1H
Nearby schools
GreatSchools rating
No schools nearby
We couldn't find any schools near this home.
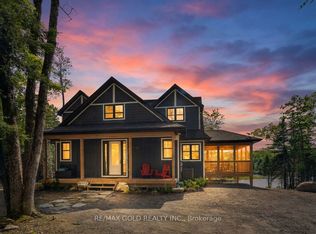
- C$1,049,0003 bd3 ba-- sqft1011 Ridgeline Dr, Lake Of Bays, ON P1H0K1For Sale
- C$3,9003 bd2 ba-- sqft1006 Holly Meadow Ct #94, Lake Of Bays, ON P1H0K1For Rent

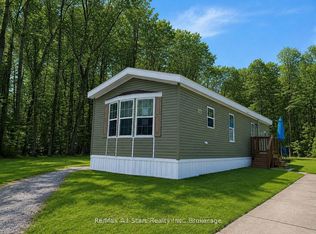
- C$499,9002 bd1 ba-- sqft2406 S Portage Rd, Lake Of Bays, ON P1H2J6For Sale
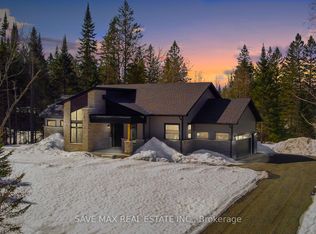
- C$919,0003 bd2 ba-- sqft1007 Kingsridge Ct, Lake Of Bays, ON P1H0K1New Construction
Similar homes
- C$1,049,0003 bd3 ba-- sqft1011 Ridgeline Dr, Lake Of Bays, ON P1H 0K1For SaleMLS ID #X13210062, RE/MAX GOLD REALTY INC.. TRREB
- C$919,0003 bd2 ba-- sqft1007 Kingsridge Ct, Lake Of Bays, ON P1H 0K1New ConstructionMLS ID #X13608744, SAVE MAX REAL ESTATE INC.. TRREB
- C$899,0003 bd3 ba-- sqft1760 Valley Rd, Huntsville, ON P1H 1A8For Sale
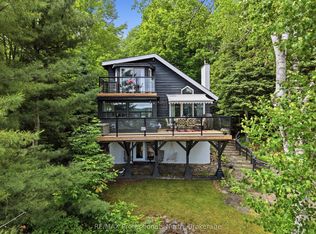 MLS ID #X13501758, RE/MAX Professionals North. TRREB
 - C$1,049,9004 bd3 ba-- sqft25 Eaglecrest Ave, Huntsville, ON P1H 0G5For Sale
 MLS ID #X13247304, Coldwell Banker Thompson Real Estate. TRREB
