Experience The Pinnacle Of Muskoka Luxury At Northern Lights, An Exclusive Enclave Where Refined Craftsmanship Meets The Wild Beauty Of Huntsville. This Architectural Masterpiece Spans 5,000 Sq. Ft. Of Sophisticated Living Space, Defined By Soaring Timber Frame Beams And A Magnificent Floor-To-Ceiling Stone Fireplace That Captures The Essence Of Elegant Cottage Living. Set On A Sprawling 1.5-Acre Private Lot, This Six-Bedroom Retreat Is A Masterclass In Design. The Gourmet Kitchen Boasts Premium Bosch Appliances, While The Expansive Muskoka Room Offers A Front-Row Seat To The Changing Seasons. From The Designer Fixtures To The Peace Of Mind Provided By A Backup Generator And Transferable Tarion Warranty, Every Detail Has Been Curated For The Discerning Buyer.Situated In A Prime Location: Minutes From The Golden Sands Of Dwight Beach, World-Class Golf, Hidden Hiking Trails, And Premier Ski Hills. Future Resort Access: Soon, Residents Will Enjoy Exclusive Access To A Brand-New Clubhouse Featuring A Breathtaking Infinity Pool, Communal Social Hubs, And Private Lakeside Docks. Turnkey Excellence: Experience Maintenance-Free Living In A Home Built For Both Grand Entertaining And Quiet Sanctuary. This Is More Than A Home; It Is Your Gateway To An Unparalleled Four-Season Lifestyle In Ontario's Most Coveted Cottage Country.
For sale
C$1,458,000
1078 Echo Hills Rd #30, Lake Of Bays, ON P1H 0K1
6beds
4baths
Single Family Residence
Built in ----
-- sqft lot
$-- Zestimate®
C$--/sqft
C$-- HOA
What's special
- 102 days
- 8
- 0
Zillow last checked:
Listing updated:
Listed by:
SALERNO REALTY INC.
Source: TRREB,MLS®#: X13160622 Originating MLS®#: Toronto Regional Real Estate Board
Originating MLS®#: Toronto Regional Real Estate BoardFacts & features
Interior
Bedrooms & bathrooms
- Bedrooms: 6
- Bathrooms: 4
Primary bedroom
- Level: Main
- Dimensions: 4.26 x 7.01
Bedroom
- Level: Lower
- Dimensions: 3.93 x 4.9
Bedroom 2
- Level: Main
- Dimensions: 4.36 x 3.95
Bedroom 3
- Level: Upper
- Dimensions: 3.61 x 4.51
Bedroom 4
- Level: Upper
- Dimensions: 4.06 x 5.06
Bedroom 5
- Level: Lower
- Dimensions: 3.93 x 3.54
Dining room
- Level: Main
- Dimensions: 3.11 x 5.02
Kitchen
- Level: Main
- Dimensions: 4.01 x 5.48
Laundry
- Level: Main
- Dimensions: 4.01 x 2.38
Living room
- Level: Main
- Dimensions: 4.78 x 6.6
Recreation
- Level: Lower
- Dimensions: 7.79 x 11.6
Other
- Level: Upper
- Dimensions: 2.84 x 2.89
Heating
- Forced Air, Gas
Cooling
- Central Air
Appliances
- Included: Instant Hot Water, Water Softener
Features
- ERV/HRV, Floor Drain, Storage
- Basement: Finished
- Has fireplace: Yes
Interior area
- Living area range: 3000-3500 null
Video & virtual tour
Property
Parking
- Total spaces: 10
- Parking features: Private
- Has garage: Yes
Features
- Has private pool: Yes
- Pool features: Community
Lot
- Features: Lake/Pond
Details
- Parcel number: 489010030
- Other equipment: Air Exchanger, Generator - Full, Sump Pump
Construction
Type & style
- Home type: SingleFamily
- Architectural style: Bungaloft
- Property subtype: Single Family Residence
Materials
- Other, Stone
- Foundation: Unknown
- Roof: Unknown
Utilities & green energy
- Sewer: Septic
Community & HOA
Location
- Region: Lake Of Bays
Financial & listing details
- Annual tax amount: C$4,295
- Date on market: 5/22/2026
Price history
Price history is unavailable.
Public tax history
Tax history is unavailable.
Climate risks
Neighborhood: P1H
Nearby schools
GreatSchools rating
No schools nearby
We couldn't find any schools near this home.

Similar homes
- C$1,050,0004 bd3 ba-- sqft1020 Ridgeline Dr #23, Lake Of Bays, ON P1H 0K1For Sale
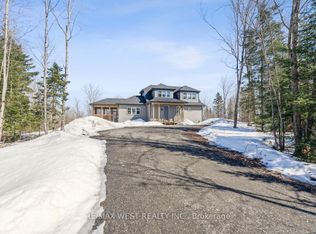 MLS ID #X13447386, RE/MAX WEST REALTY INC.. TRREB
 - C$1,049,0003 bd3 ba-- sqft1011 Ridgeline Dr, Lake Of Bays, ON P1H 0K1For Sale
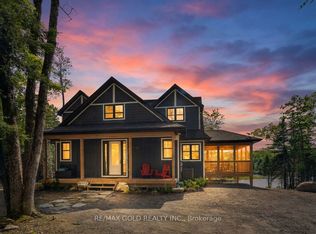 MLS ID #X13210062, RE/MAX GOLD REALTY INC.. TRREB
 - C$1,543,0004 bd3 ba-- sqft24 Saint Georges Ct, Huntsville, ON P1H 1B1For Sale
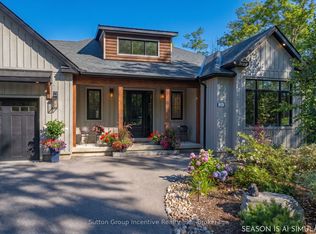 MLS ID #X12457047, Sutton Group Incentive Realty Inc.. TRREB
 - C$1,549,0004 bd3 ba-- sqft1292 Port Cunnington Rd, Lake Of Bays, ON P0A 1H0For Sale
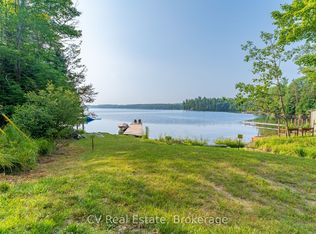 MLS ID #X13152730, CV Real Estate. TRREB
