Welcome to this well-maintained detached 3 Bedroom, 1 Bath Home on HWY 60, Huntsville. Located just 10 minutes from downtown Huntsville, this house offers comfort, privacy, and character. The bright, open-concept living and dining area flows seamlessly into a cheerful kitchen with a walkout to the backyard and an island perfect for family gatherings. A versatile bonus room on the main floor provides the ideal space for a reading nook, playroom, or music room. The main level features hardwood flooring, soaring 10-ft ceilings, and plenty of natural light. Upstairs, you'll find three bedrooms, including a spacious primary suite with double closets and a sitting area, along with a 4-piece bathroom. The property also boasts a 24 x 26 detached double-car garage, a circular driveway with plenty of parking, an 8 x 10 insulated and wired treehouse, a fire pit, and beautifully landscaped gardens. All of this is within walking distance to public access at Peninsula Lake. Close to shops, hospital, school, parks and Echo Valley Nature & Bike trails.
For sale
C$529,900
2324 Highway 60 N, Lake Of Bays, ON P1H 2J6
3beds
1baths
Single Family Residence
Built in ----
1 Square Feet Lot
$-- Zestimate®
C$--/sqft
C$-- HOA
What's special
Cheerful kitchenHardwood flooringPlenty of natural lightSpacious primary suiteDouble closetsSitting areaDetached double-car garage
- 339 days |
- 5 |
- 0 |
Zillow last checked:
Listing updated:
Listed by:
RIGHT AT HOME REALTY INC.
Source: TRREB,MLS®#: X12395262 Originating MLS®#: Toronto Regional Real Estate Board
Originating MLS®#: Toronto Regional Real Estate BoardFacts & features
Interior
Bedrooms & bathrooms
- Bedrooms: 3
- Bathrooms: 1
Primary bedroom
- Level: Upper
- Dimensions: 5.49 x 3.66
Bedroom
- Level: Upper
- Dimensions: 3.35 x 2.44
Bedroom
- Level: Upper
- Dimensions: 3.35 x 2.74
Dining room
- Level: Main
- Dimensions: 3.35 x 3.35
Kitchen
- Level: Main
- Dimensions: 4.57 x 2.74
Living room
- Level: Main
- Dimensions: 4.72 x 4.42
Other
- Level: Main
- Dimensions: 3.35 x 3.2
Heating
- Forced Air, Oil
Cooling
- None
Appliances
- Included: Water Heater, Water Softener
Features
- Basement: Unfinished
- Has fireplace: No
Interior area
- Living area range: 1100-1500 null
Property
Parking
- Total spaces: 12
- Parking features: Private
- Has garage: Yes
Features
- Stories: 1.5
- Pool features: None
- Has view: Yes
- View description: Garden, Trees/Woods
Lot
- Size: 1 Square Feet
- Features: Cul de Sac/Dead End, Fenced Yard, Hospital, Golf, Lake/Pond, Irregular Lot
Details
- Parcel number: 480730189
- Other equipment: Sump Pump
Construction
Type & style
- Home type: SingleFamily
- Property subtype: Single Family Residence
Materials
- Brick Veneer
- Foundation: Poured Concrete
- Roof: Asphalt Shingle
Utilities & green energy
- Sewer: Septic
- Water: Drilled Well
Community & HOA
Location
- Region: Lake Of Bays
Financial & listing details
- Annual tax amount: C$1,404
- Date on market: 9/10/2025
Price history
Price history is unavailable.
Public tax history
Tax history is unavailable.
Climate risks
Neighborhood: P1H
Nearby schools
GreatSchools rating
No schools nearby
We couldn't find any schools near this home.
- C$199,9004 sqftLOT 1 Tally Ho Winter Park Rd, Lake Of Bays, ON P1H2J6Lot/Land

- C$199,9003 sqftLOT 2 Tally Ho Winter Park Rd, Lake Of Bays, ON P1H2J6Lot/Land
- C$249,0004.55 acres0 Tally Ho Winter Park Rd, Lake Of Bays, ON P1H2J6Lot/Land
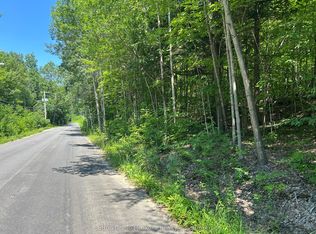
- C$1,295,0003 bd2 ba-- sqft1111 Maplehurst Dr, Lake Of Bays, ON P1H2J6For Sale
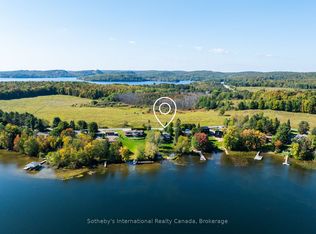
- C$569,0003 bd1 ba-- sqft2220 Highway 60, Lake Of Bays, ON P1H2J6For Sale
- C$3,899,9994 bd3 ba-- sqft2386 Highway 60, Lake Of Bays, ON P1H2J6For Sale
- C$1,095,9006 bd6 ba-- sqft1042 Hillside Cres, Lake Of Bays, ON P1H2J6For Sale
- C$1,297,0003 bd3 ba-- sqft1140 Walkers Glenn Cres, Lake Of Bays, ON P1H2J6For Sale
Similar homes
- C$569,0003 bd1 ba-- sqft2220 Highway 60, Lake Of Bays, ON P1H 2J6For Sale
 MLS ID #X12929968, RE/MAX Professionals North. TRREB
 - C$529,9003 bd1 ba-- sqft1755 Skyline Dr, Huntsville, ON P1H 1A7For Sale
 MLS ID #X13599344, RE/MAX Professionals North. TRREB
 - C$499,9002 bd1 ba-- sqft2406 S Portage Rd, Lake Of Bays, ON P1H 2J6For Sale
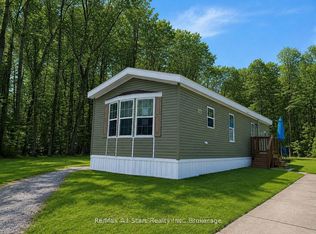 MLS ID #X13577470, Re/Max All-Stars Realty Inc.. TRREB
 - C$475,0003 bd2 ba-- sqft52 Robert Rd W, Huntsville, ON P1H 2J4For Sale
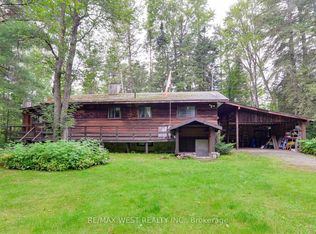 MLS ID #X13663488, RE/MAX WEST REALTY INC.. TRREB
 - C$424,0004 bd1 ba-- sqft9 Spruce Glen Rd, Huntsville, ON P1H 1C9For SaleMLS ID #X13680216, Forest Hill Real Estate Inc.. TRREB
- C$449,9002 bd1 ba-- sqft213 Woodland Dr, Huntsville, ON P1H 1A7For SaleMLS ID #X13658412, Sutton Group Muskoka Realty Inc.. TRREB
- C$499,9003 bd1 ba-- sqft66 Robert Rd E, Huntsville, ON P1H 2J4For SaleMLS ID #X13452296, Harvey Kalles Real Estate Ltd.. TRREB
- C$667,0003 bd2 ba-- sqft1039 S Waseosa Lake Rd, Town Of Huntsville, ON P1H 2N5For SaleMLS ID #X13679692, Chestnut Park Real Estate. TRREB
- C$549,9003 bd1 ba-- sqft1030 McCabe Rd, Lake Of Bays, ON P0B 1A0For SaleMLS ID #X13486734, RE/MAX REALTRON REALTY INC.. TRREB
- C$549,9003 bd2 ba-- sqft1125 Fairy Falls Rd, Lake Of Bays, ON P0B 1A0For SaleMLS ID #X13641698, RE/MAX Professionals North. TRREB
- C$549,0003 bd1 ba-- sqft3712 Brunel Rd, Lake Of Bays, ON P0B 1A0For SaleMLS ID #X13629232, Royal LePage Lakes Of Muskoka Realty. TRREB
- C$539,0003 bd2 ba-- sqft83 Homeland Dr, Perry, ON P0A 1J0For SaleMLS ID #X13644548, Engel & Volkers Toronto Central. TRREB
- C$449,0003 bd2 ba-- sqft341 Old North Rd, Huntsville, ON P1H 2J4For SaleMLS ID #X13643362, CV Real Estate. TRREB
- C$565,0003 bd1 ba-- sqft2896 Brunel Rd, Huntsville, ON P1H 2J3For SaleMLS ID #X13600298, Real Estate Homeward. TRREB
- C$539,0004 bd3 ba-- sqft250 Stephenson Rd #12-W, Town Of Huntsville, ON P0B 1M0For SaleMLS ID #X13067536, Royal LePage Lakes Of Muskoka Realty. TRREB
- C$575,0003 bd1 ba-- sqft1027 N Pine Dr, Lake Of Bays, ON P0B 1A0For SaleMLS ID #X13459492, CV Real Estate. TRREB
- C$429,9903 bd2 ba-- sqft1616 Skyline Dr, Huntsville, ON P1H 1A5For SaleMLS ID #X13095248, Royal LePage Lakes Of Muskoka Realty. TRREB
- C$549,0002 bd1 ba-- sqft1173 Highway 60, Town Of Huntsville, ON P1H 1C2For SaleMLS ID #X12950918, Royal LePage Lakes Of Muskoka Realty. TRREB
- C$485,0003 bd2 ba-- sqft3 Cora St E, Huntsville, ON P1H 1T5For SaleMLS ID #X13602508, Chestnut Park Real Estate. TRREB
- C$493,5003 bd2 ba-- sqft524 Balsam Chutes Rd, Huntsville, ON P0B 1L0For SaleMLS ID #X13461560, RIGHT AT HOME REALTY INC.. TRREB
